
Harbourfront Centre's pond and Natrel Rink, for decades one of Toronto's most photographed skating spots, had reached the end of their life. EMC Group Limited provided the civil engineering that turned that site into an all-season Community Square on the central waterfront, designed by MJMA Architecture & Design. The stormwater design had to answer to Lake Ontario: outfall capacity governed by lake levels, a storm outfall whose location, size and condition were confirmed by divers, custom permeable pavement over a below-grade storage reservoir, and an end to the drainage problems the Centre had lived with for years.
Project at a Glance
- Location
- Harbourfront Centre, 235 Queens Quay West, Toronto, ON
- Type
- All-season public square on the site of the former pond and Natrel Rink
- Owner
- Harbourfront Centre
- Design
- MJMA Architecture & Design
- Opened
- 2024
- Status
- Completed



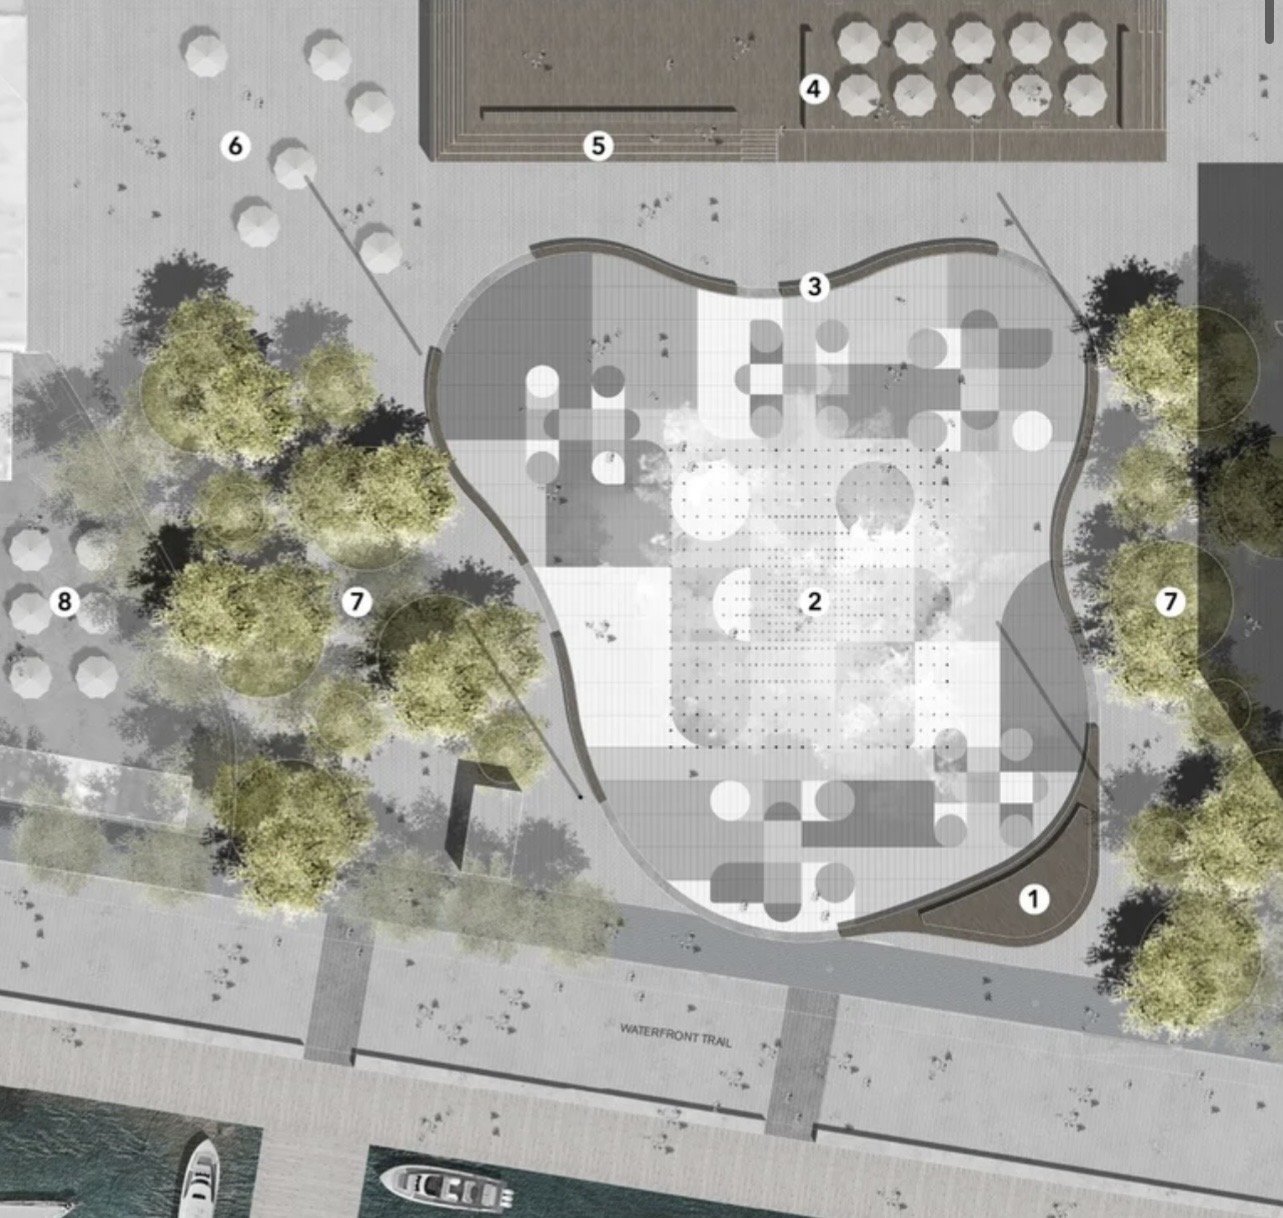
Site plan by MJMA Architecture & Design. The curvilinear plaza holds the fog feature at its centre, with the stage, communal benches, tiered seating, umbrella seating and tree groves around its edge and the Waterfront Trail along the harbour. The permeable paving and below-grade storage reservoir engineered by EMC sit beneath the plaza.
Interactive map showing the subject site with property boundary overlay. Click the map to enable scroll zoom.
From pond and rink to an all-season square
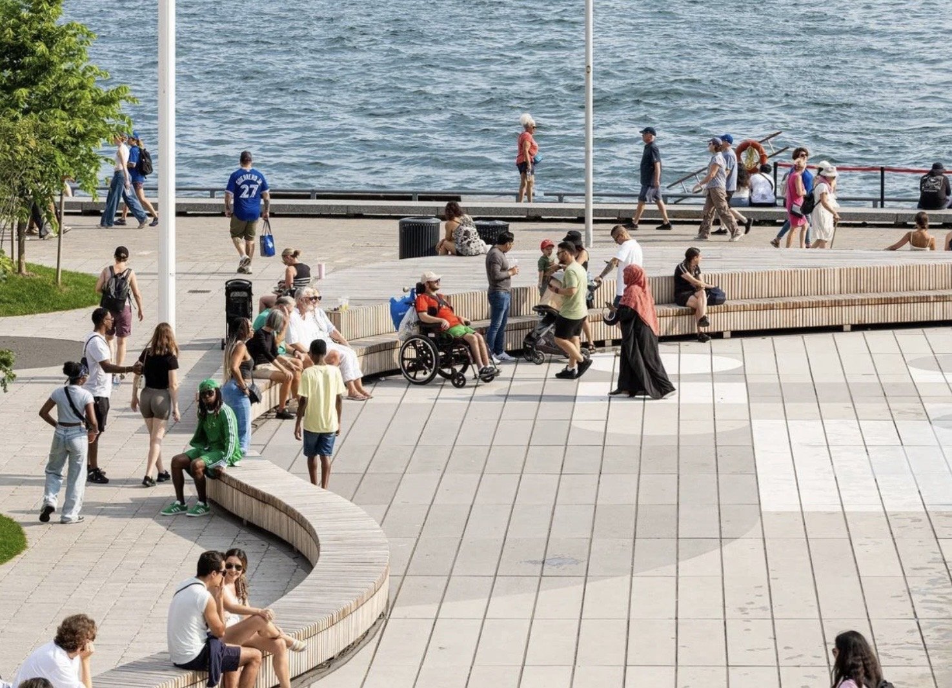
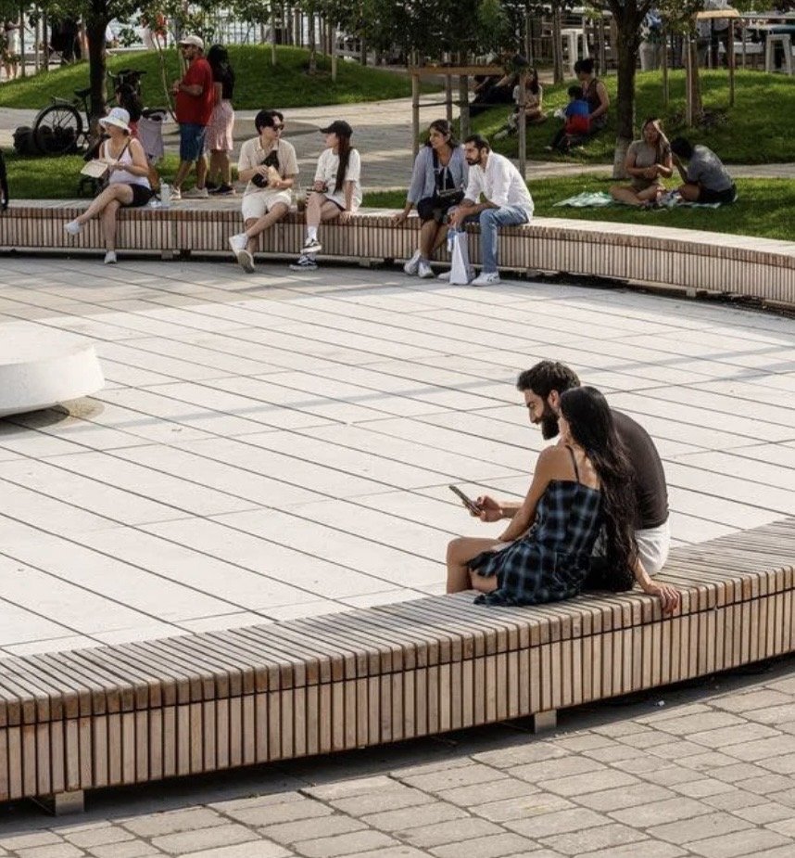
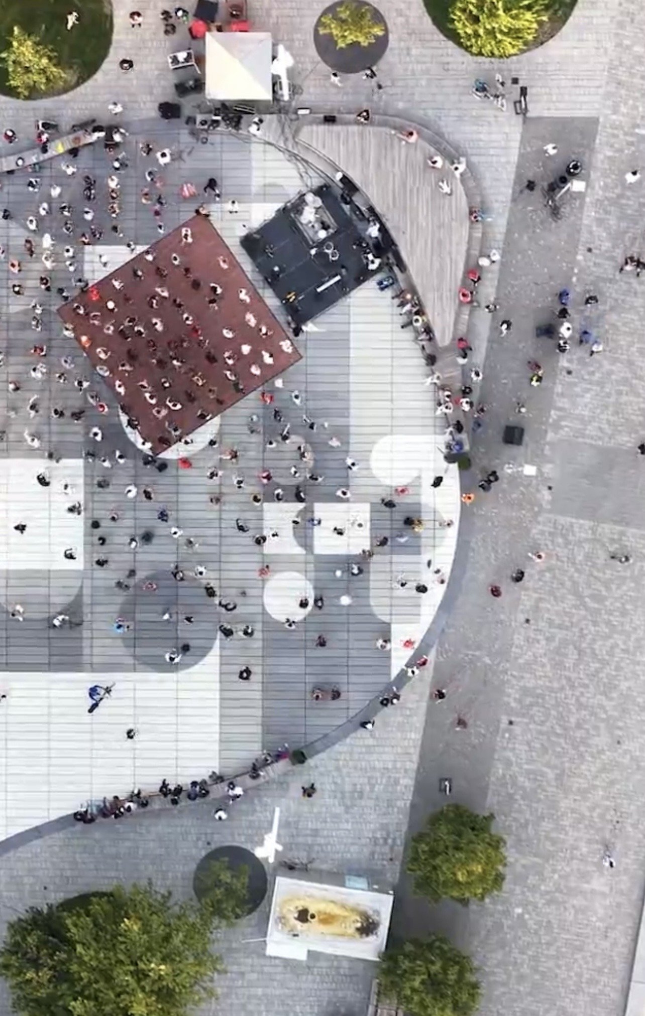
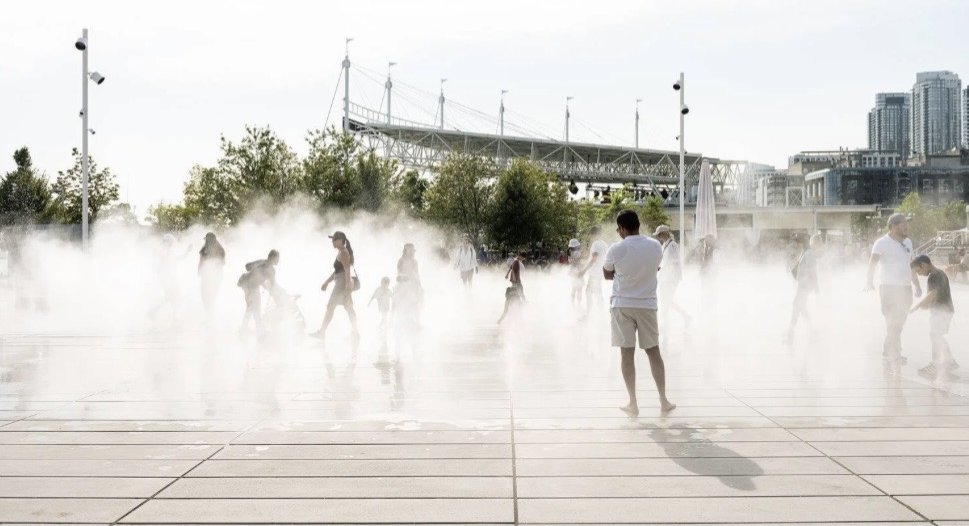
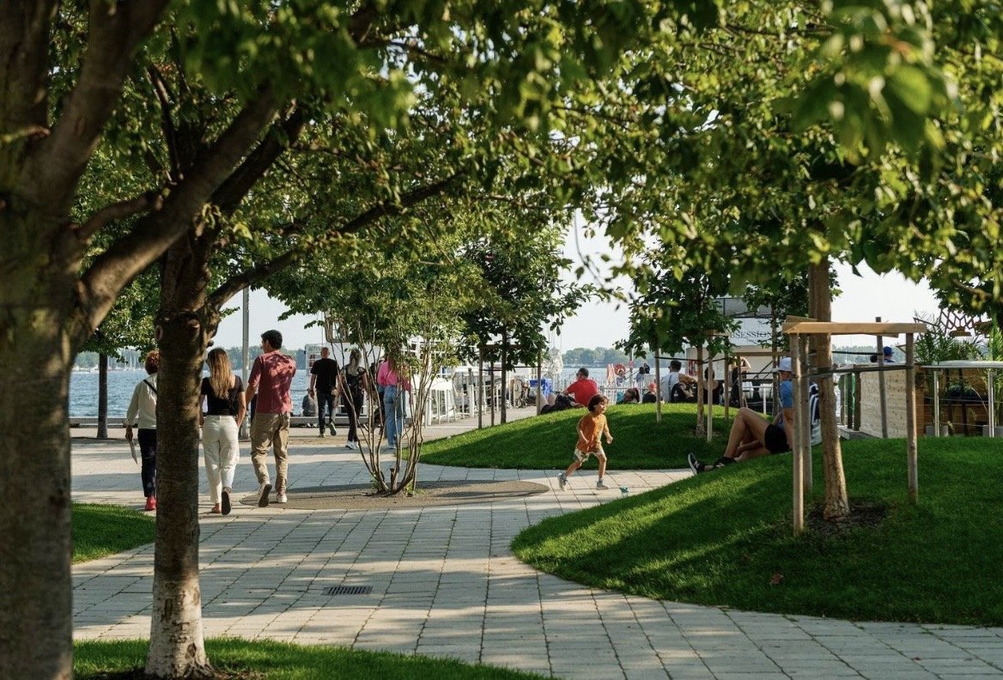
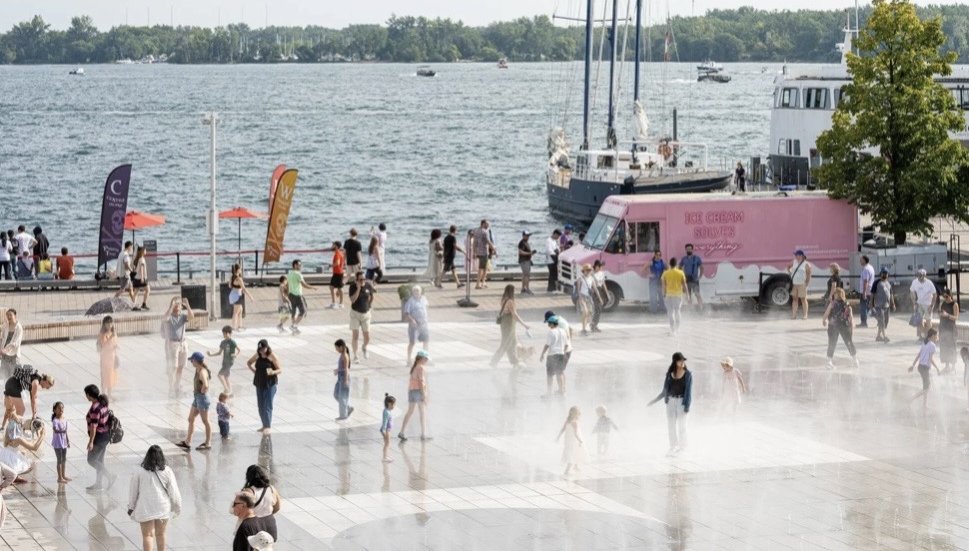
The pond and rink at the heart of Harbourfront Centre's York Quay site were closed in 2023 when repair costs became untenable. MJMA's renewal began with replacing them and grew into a complete rebuild of the public square as a year-round destination: a level plaza of custom precast paving, curvilinear communal benches, a performance stage, tiered seating, tree groves at the east and west edges, movable shade umbrellas, integrated power and lighting for events, and a 617-nozzle fog feature that draws people into the square by day and becomes a canvas for light at night. Temporary winter skating returned to the square in December 2024, so the site again works in every season.
Stormwater at the water's edge
A square built at the lake has no gravity to spare. The outfall that drains the site discharges to Toronto Harbour, so its capacity rises and falls with Lake Ontario, and the stormwater design had to work through the full range of lake levels rather than a fixed outlet. Before any of that could be designed, the outfall itself had to be trusted: EMC brought in divers to verify its location, size and condition under water, so the new system was sized against what was actually there rather than what old drawings suggested.
Custom permeable pavement over a below-grade reservoir
Because the outfall cannot be relied on in every storm and every lake condition, the square stores water where it falls. The plaza's custom precast concrete slabs were designed as a permeable surface, passing runoff through the joints into a below-grade storage reservoir beneath the square. The reservoir holds the storm and releases it to the outfall at a rate the harbour connection can accept, while keeping the plaza surface free of standing water during events. The design also resolved the drainage problems Harbourfront Centre had experienced on the site for years, collecting the flows that previously ponded and giving them a controlled route to the lake.
Engineering beneath a working fog feature
The fog feature spreads across the plaza from hundreds of spray heads set into the paving, and the water that falls out of it has to go somewhere. The permeable surface and reservoir take that water along with rainfall, so the feature can run through a summer day without the square becoming a wet floor. Below the paving, EMC coordinated the storm, water and drainage servicing with the feature's supply lines, the stage and bench footings, the tree grove soils and the electrical distribution that lights the square at night.
Project team
Landscape architecture and design by MJMA Architecture & Design; structural engineering by Blackwell; mechanical and electrical engineering by Smith + Andersen; water feature design by Aqua Plans; branding and graphics by Barnbrook; civil engineering and stormwater management by EMC Group Limited.

Discuss a Similar Project
EMC Group partners with developers, architects, and municipalities to deliver approval-ready engineering solutions across Ontario.