
EMC Group Limited returned to a site it already knew. The firm designed the civil servicing for the base of this tower as part of the University of Toronto's Goldring Centre for High Performance Sport. When the University added a 14-storey mass-timber academic tower above that base, EMC provided the stormwater management, water servicing for fire protection, grading of the new walkways, utility review and functional servicing, and the engineering documents that carried the project through Site Plan Approval with the City of Toronto.
Project at a Glance
- Location
- 100 Devonshire Place, Toronto, ON
- Type
- Institutional – 14-storey mass-timber academic tower
- Architects
- Patkau Architects with MJMA Architecture & Design
- Base Building
- Goldring Centre for High Performance Sport (civil servicing by EMC)
- Status
- Completed
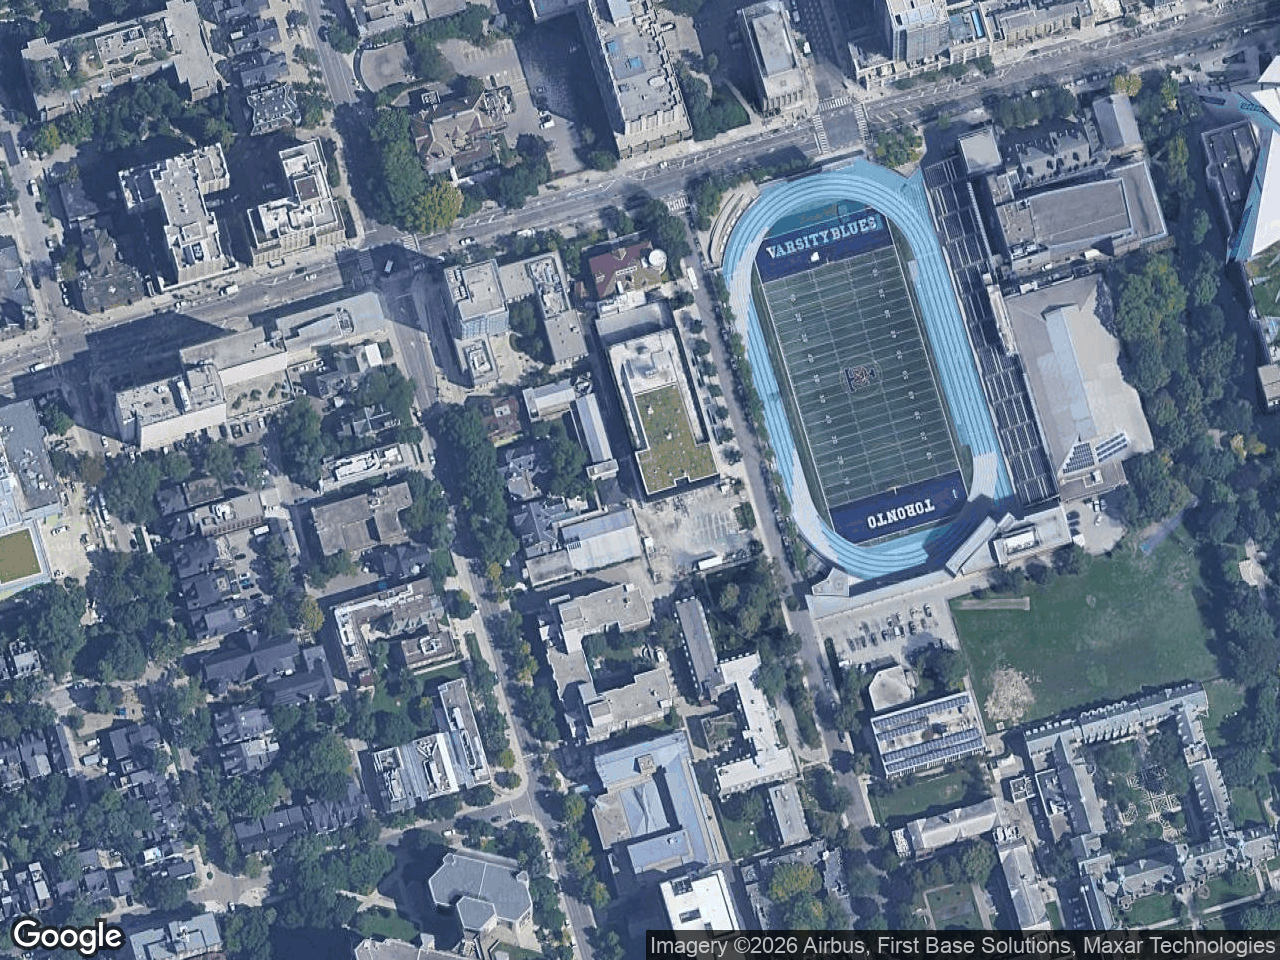
Interactive map showing the subject site with property boundary overlay. Click the map to enable scroll zoom.
A tower built on servicing EMC designed
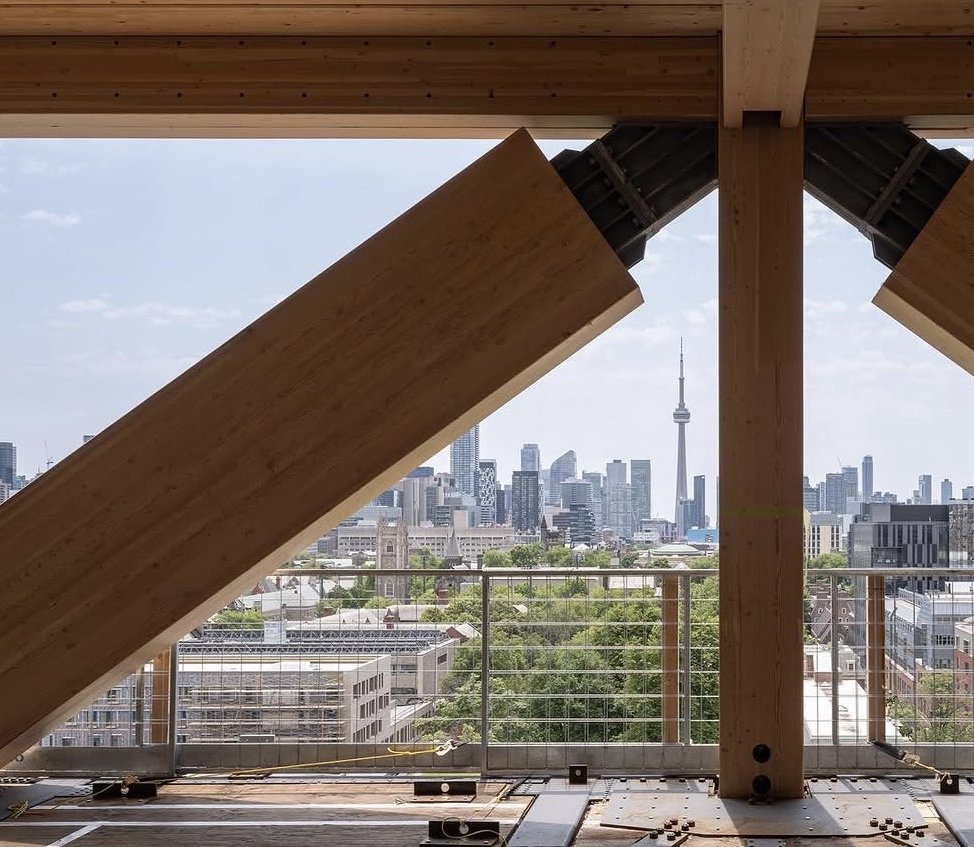
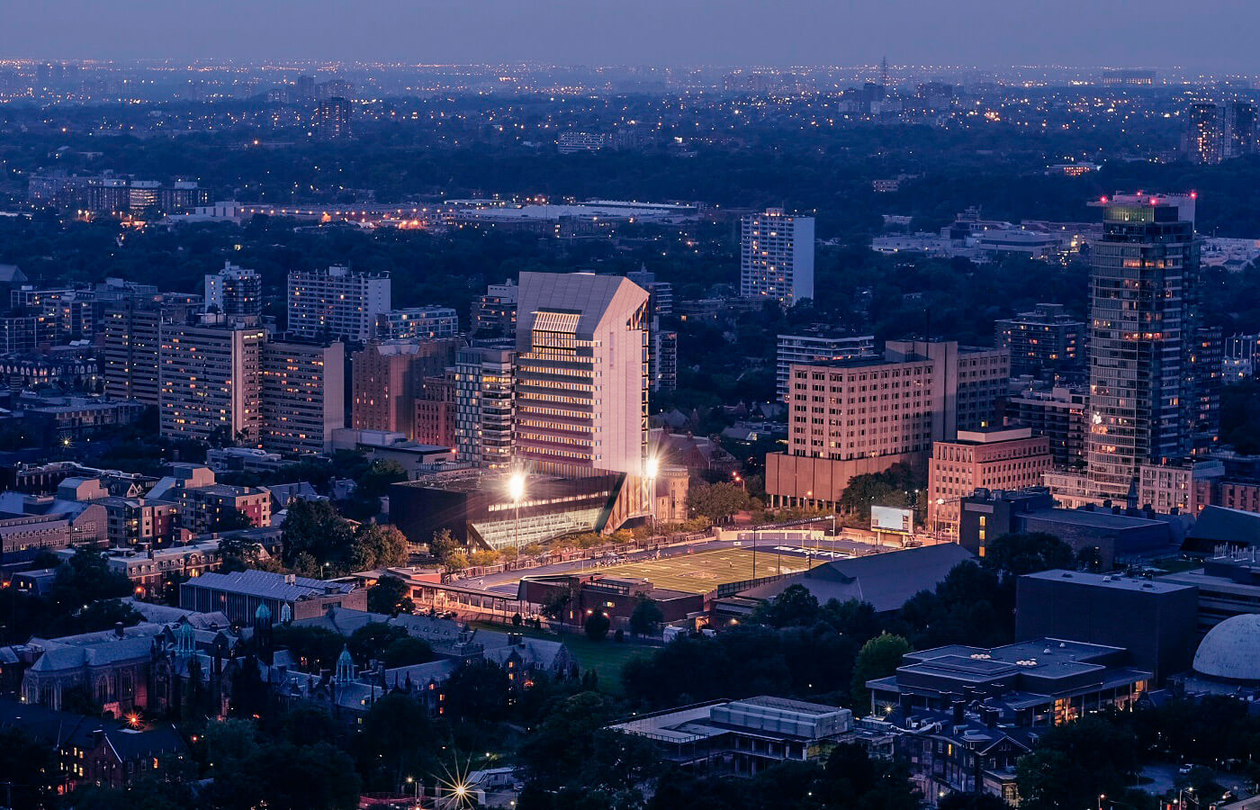
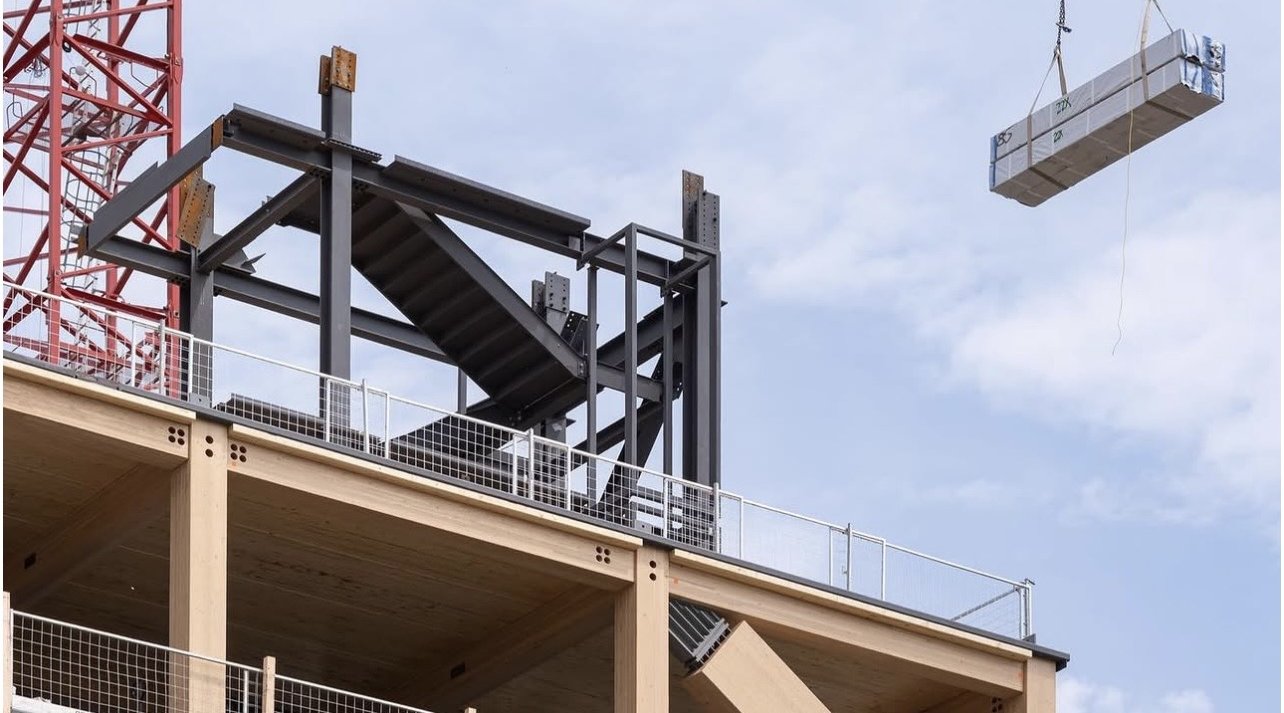
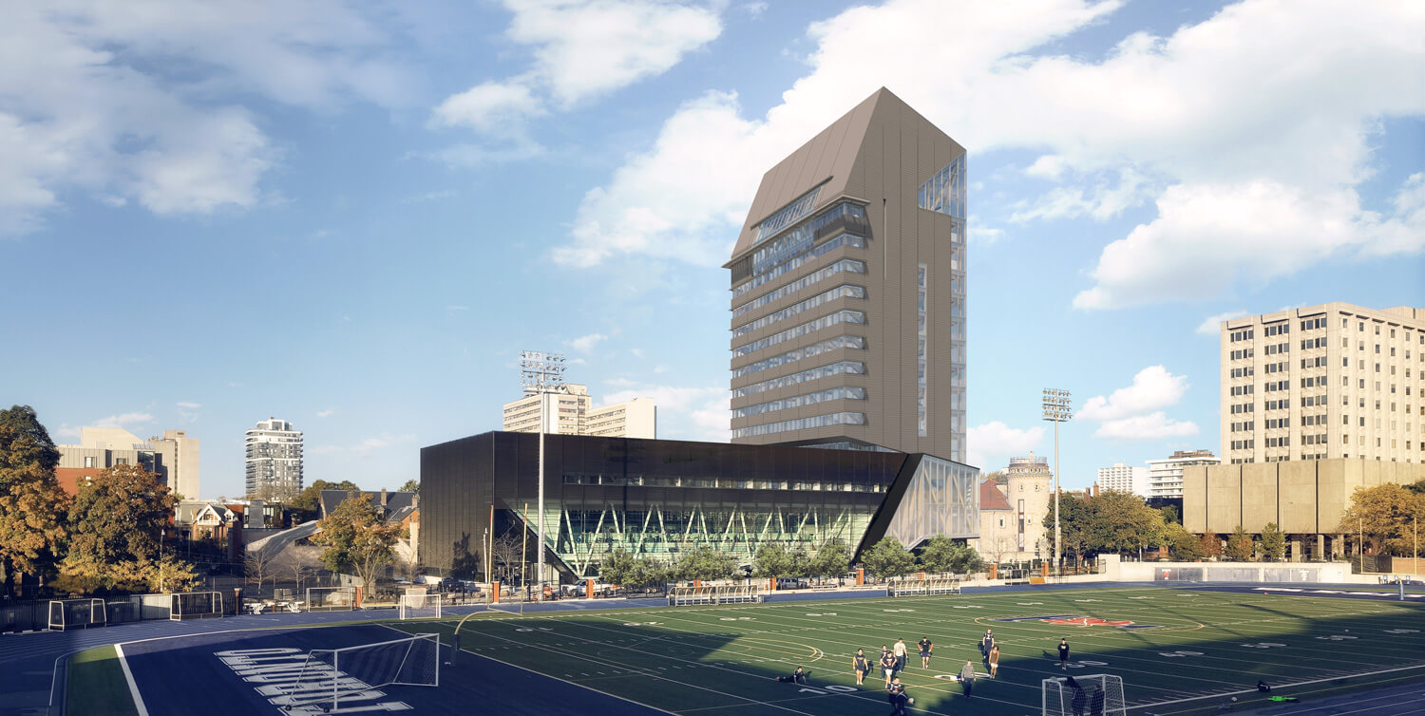
The Academic Tall Wood Tower rises from the Goldring Centre at 100 Devonshire Place, on a tight urban block beside Varsity Stadium and an adjacent heritage building. The Goldring Centre was designed to accept a future tower above it, and EMC's original site servicing and re-routing of underground services for that building set the conditions the tower would later depend on. That continuity mattered: the team documenting the new building's servicing was the team that had designed what was already in the ground.
Stormwater management on a fully built-out site
Adding a tower to an existing building changes the roof area, the drainage paths and the timing of runoff leaving the site, without adding any new land to manage it on. EMC's stormwater management design addressed the City of Toronto's quantity and quality control requirements for the expanded development, defining how flows from the new roof and the regraded ground plane are collected, controlled and released to the municipal storm system.
Water servicing for fire protection
A tall mass-timber building carries specific fire-protection requirements, and the municipal water supply has to deliver the flows and pressures those systems demand. EMC designed the provision of water servicing for fire protection to the tower, confirming the available supply and defining the connection to the City of Toronto watermain.
Grading, utilities and functional servicing
At grade, EMC designed the grading for the new walkways around the tower base so that accessible pedestrian routes tie into the existing Goldring Centre entrances, Devonshire Place and the surrounding campus, while maintaining positive drainage away from the building and its heritage neighbour. A utility review identified the existing services and potential conflicts around the footprint, and a functional servicing analysis confirmed that water, sanitary and storm capacity was available to support the tower's academic program.
Site Plan Approval through the City of Toronto
EMC prepared the civil engineering documents in support of the Site Plan Approval application through the City of Toronto, including the servicing, grading and stormwater submissions the City reviews before construction can proceed. The tower was designed by Patkau Architects with MJMA Architecture & Design, with structural engineering by Blackwell. EMC's role was to make sure the civil infrastructure beneath and around one of the tallest mass-timber buildings in Canada was coordinated, approved and ready.
Discuss a Similar Project
EMC Group partners with developers, architects, and municipalities to deliver approval-ready engineering solutions across Ontario.