
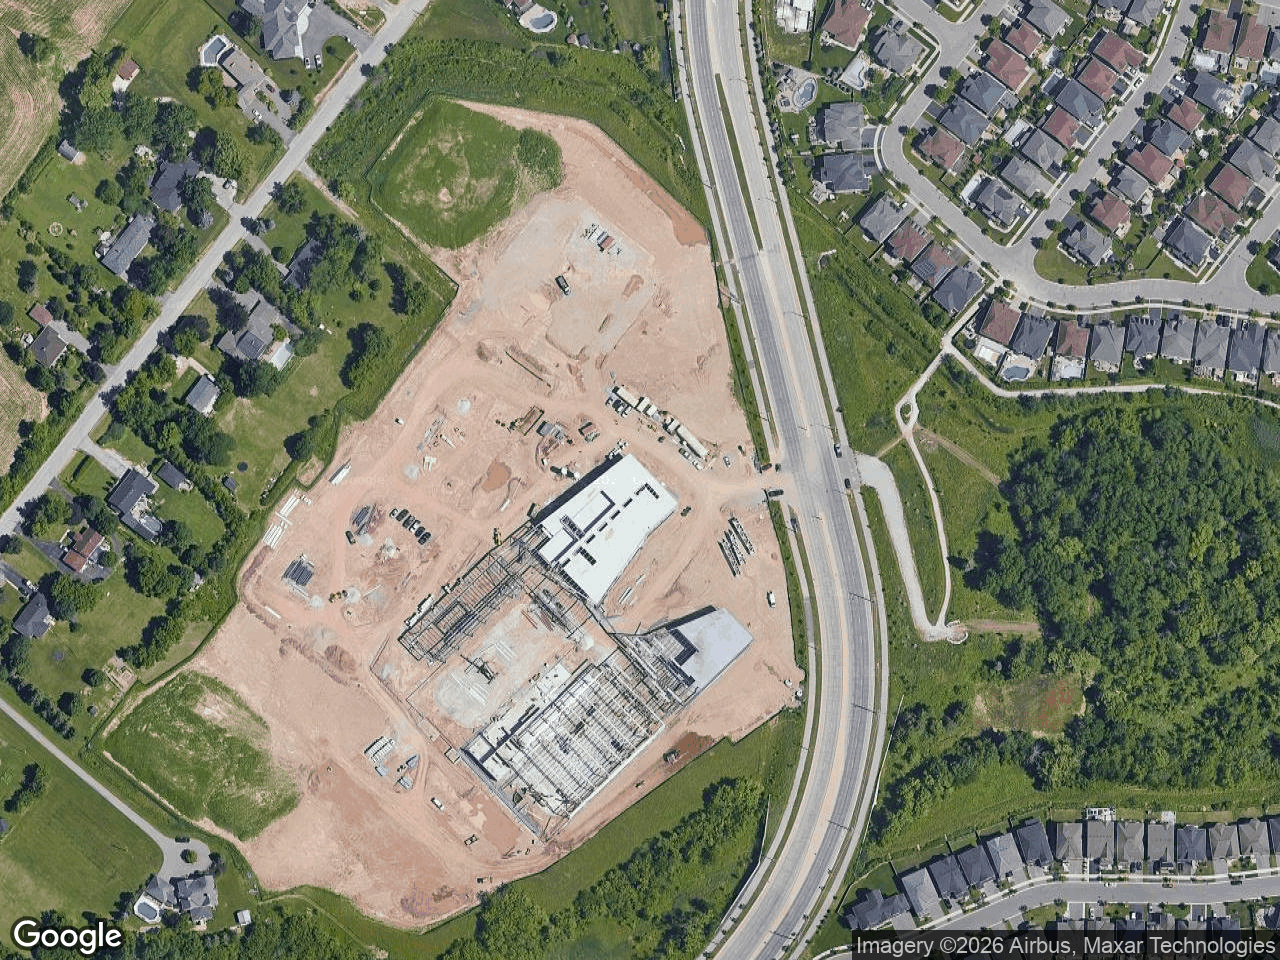
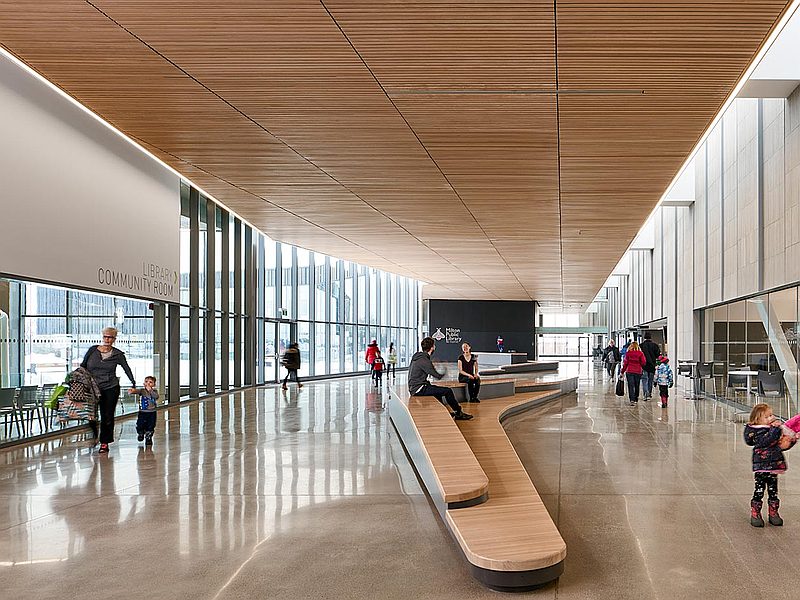
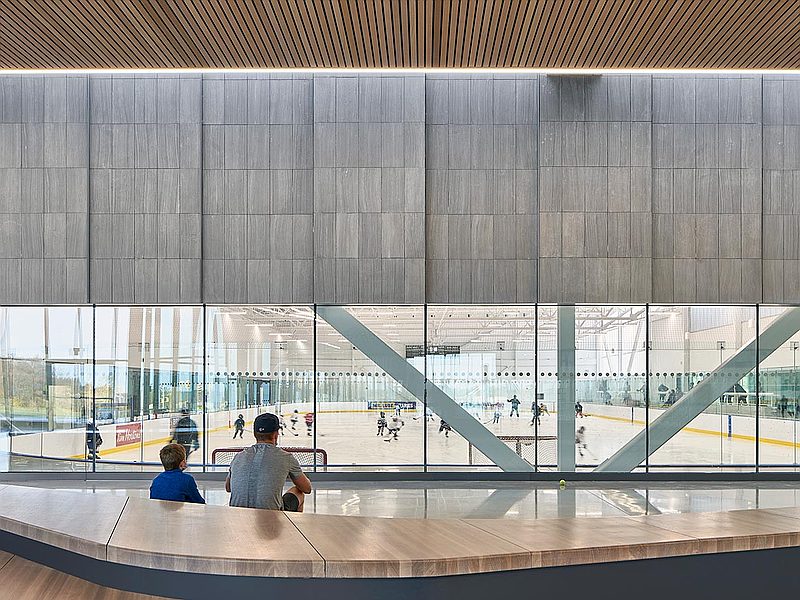
EMC Group Limited provided civil engineering and site servicing for the Sherwood Community Centre and Library at 6355 Main Street West in Milton—a $50-million, 130,000 sq ft multi-use recreation facility that serves as the community hub for one of Ontario's fastest-growing municipalities. Designed by MJMA Architecture & Design, this landmark project includes a twin-pad NHL-regulation arena, an indoor aquatic centre with 25-metre lap pool and therapeutic/leisure pool, a 10,000 sq ft Milton Public Library branch, an active living studio, multipurpose community rooms, and 345 parking spaces. Positioned at the northeast corner of Main Street and Tremaine Road—at the gateway entrance to Milton's main street—the facility opened in 2019 and is designed to LEED standards.
Project at a Glance
- Location
- 6355 Main Street West, Milton, ON
- Type
- Institutional
- Client
- Milton
- Status
- Completed
Interactive map showing the subject site with property boundary overlay. Click the map to enable scroll zoom.
Institutional • Milton • ON
The building program presented complex servicing demands. Twin NHL-regulation ice pads require significant underground infrastructure including refrigeration system supports and specialized drainage. The aquatic centre—featuring a 25-metre, 4-lane lap pool basin and a separate therapeutic/leisure pool with water play components—demanded carefully engineered subsurface drainage, water supply, and pool waste systems. And the library, fitness studio, multipurpose rooms, and universal change rooms all required coordinated sanitary, water, and storm connections to the Town of Milton's municipal systems.
EMC Group's civil engineering scope encompassed all below-grade site infrastructure—site grading and earthworks, stormwater management, sanitary and water servicing, parking lot design and grading, and coordination with the outdoor park elements. The construction milestone report confirmed that all below-grade civil engineering work was completed on schedule, enabling the structural steel, concrete slabs, and building envelope to proceed without delay toward the 2019 opening.
Gateway site engineering at Milton's front door
Total facility area—twin-pad arena, aquatic centre, library, fitness studio, and community spaces
Capital budget—delivered on schedule and within the Town of Milton's approved budget
Escarpment-inspired design meets practical site engineering
Parking spaces including 10 accessible—graded, drained, and serviced as part of the site works
Designed to LEED standards with sustainable features that lower operating costs
Milton's newest community anchor
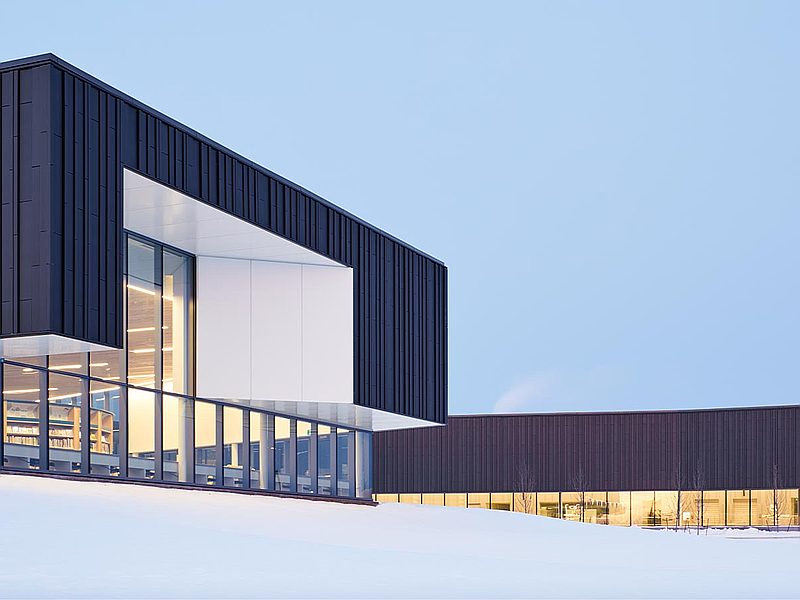
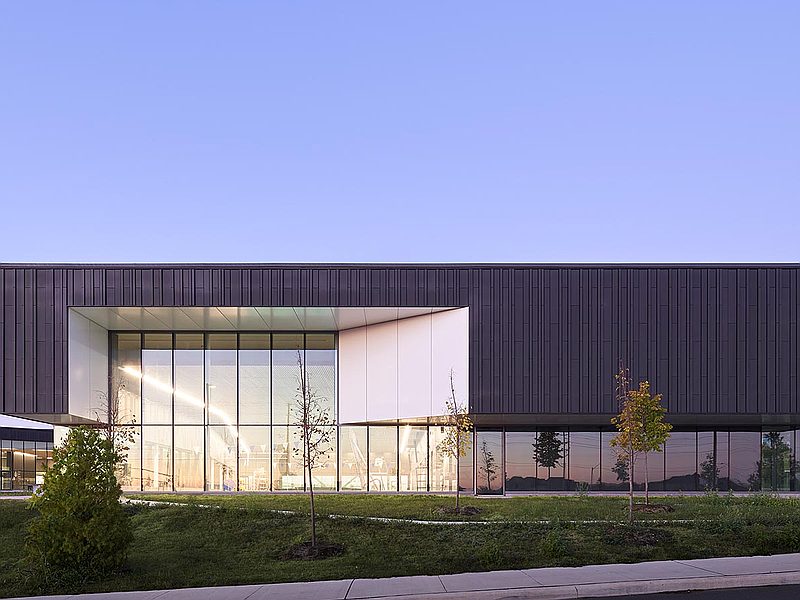
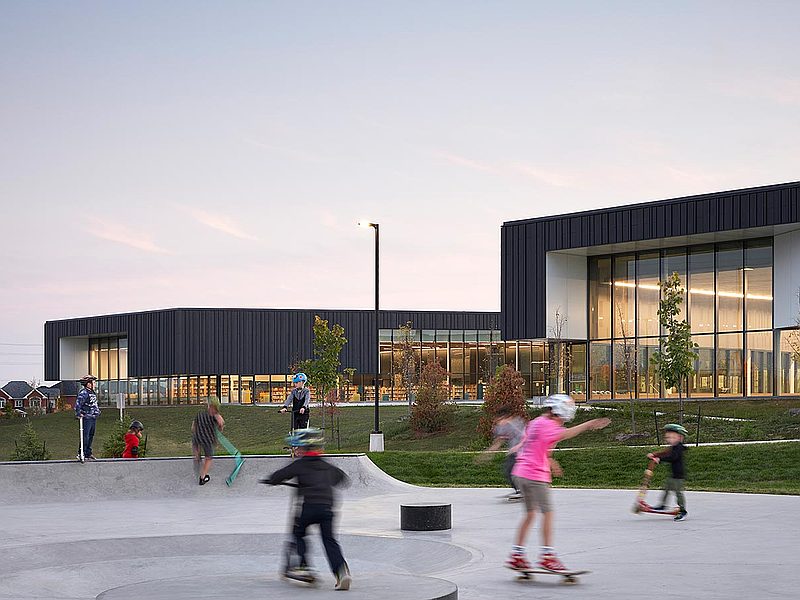
the architect's architectural concept for the Sherwood Community Centre responds directly to its location at the foot of the UNESCO World Biosphere Reserve Niagara Escarpment. Eramosa limestone panel walls and white oak ceilings reference the region's geology and forestry, while the building exterior reinterprets the 19th-century "board and batten" farmhouse cladding pattern in vertical charcoal-grey zinc wall panels. The building plan wraps the library, pool, and central social heart around a large exterior courtyard with reading and garden spaces—an efficient footprint that maximizes views, minimizes corridors, and connects indoor programs directly to the landscape.
This architectural vision placed specific demands on the civil engineering:
Planning a Community Recreation Facility?
The facility was designed to LEED standards, with sustainable features that improve the visitor experience while lowering long-term operating costs. The civil design supported these sustainability objectives through responsible stormwater management, efficient site grading to minimize earthworks, and accessible path-of-travel design that meets the Town of Milton's Accessibility Design Guidelines—developed in collaboration with accessibility consultant Human Space.
Since opening in 2019, the Sherwood Community Centre and Library has become Milton's premier multi-generational recreation destination—serving a municipality that has grown from under 32,000 residents in 2001 to over 145,000 today. The twin-pad arena hosts hockey, figure skating, and public skating programs year-round. The aquatic centre offers lane swimming, therapeutic programs, swim lessons, and family water play. And the Sherwood Branch of the Milton Public Library—the library system's newest location—operates on an innovative discovery model that has quickly become a community favourite.
The facility also serves as a designated local cooling and warming centre during extreme weather events, a transit hub with Milton Transit passes available on-site, and a base for school break and after-school recreation programs—fulfilling the Town's vision of a flexible, multi-use design accessible to people of all ages and abilities.
EMC Group is proud to have delivered the civil engineering foundation for Milton's largest community recreation investment—a facility that exemplifies how thoughtful site infrastructure enables landmark public buildings to serve growing communities for generations.
Explore more projects related by sector, location, and expertise.
From twin-pad arenas to aquatic centres and branch libraries, EMC Group delivers the civil engineering expertise that transforms ambitious community visions into landmark public facilities—on schedule and on budget.
Discuss a Similar Project
EMC Group partners with developers, architects, and municipalities to deliver approval-ready engineering solutions across Ontario.