
A 9-lot infill residential subdivision in Markham demonstrating efficient urban intensification on a previously underutilized property. The project maximizes housing supply within established neighborhoods.
Project at a Glance
- Location
- 6827 14th Avenue, Markham, ON
- Type
- Residential
- Units
- 9 lots
- Client
- Plan B Homes
- Status
- Completed
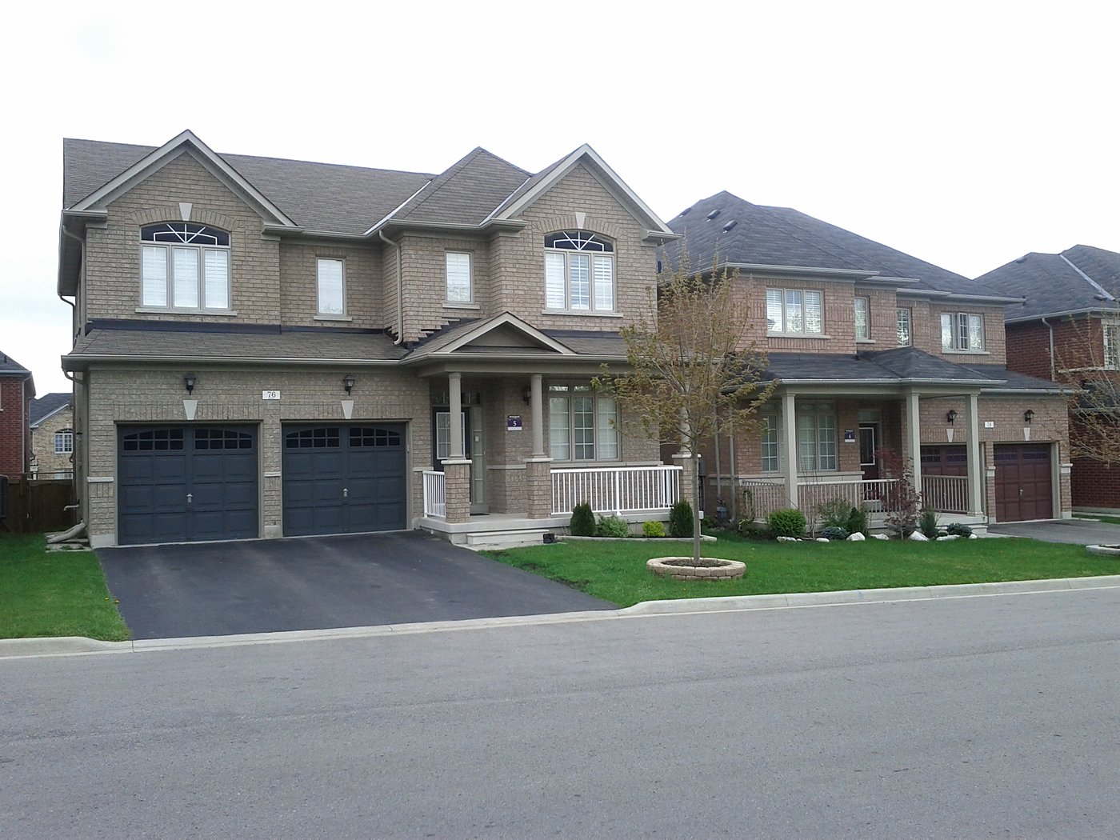
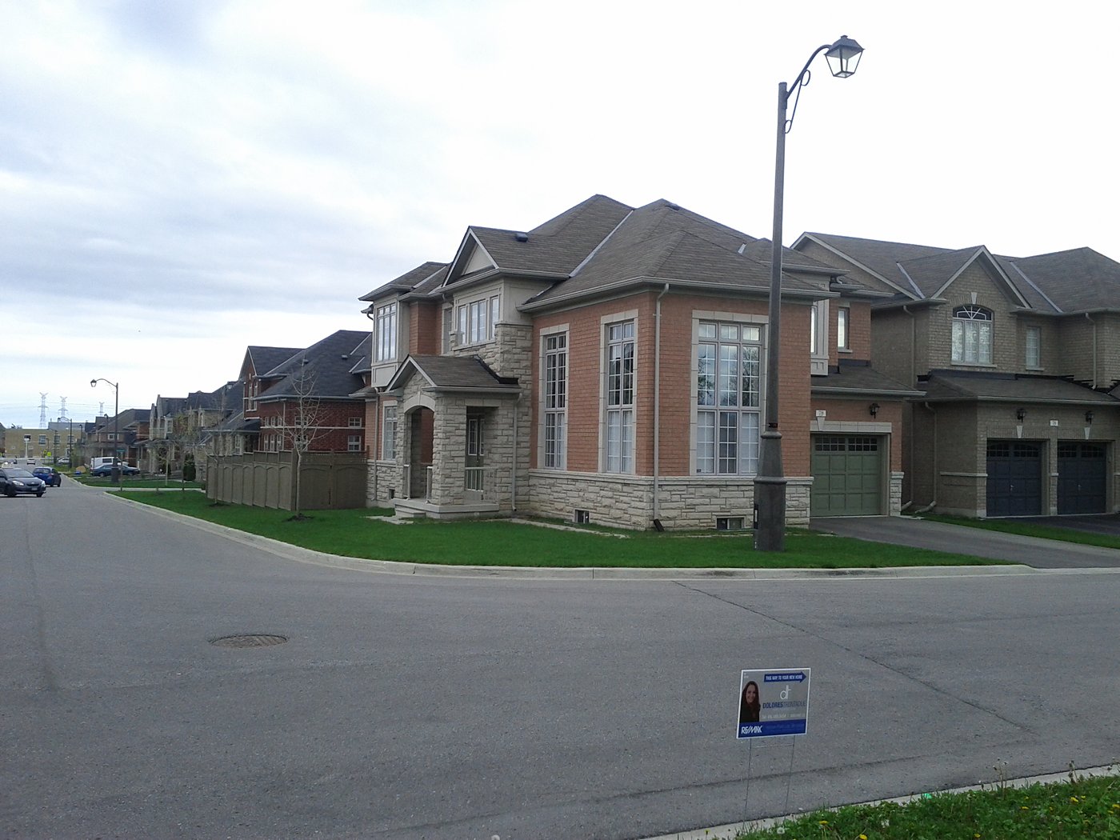
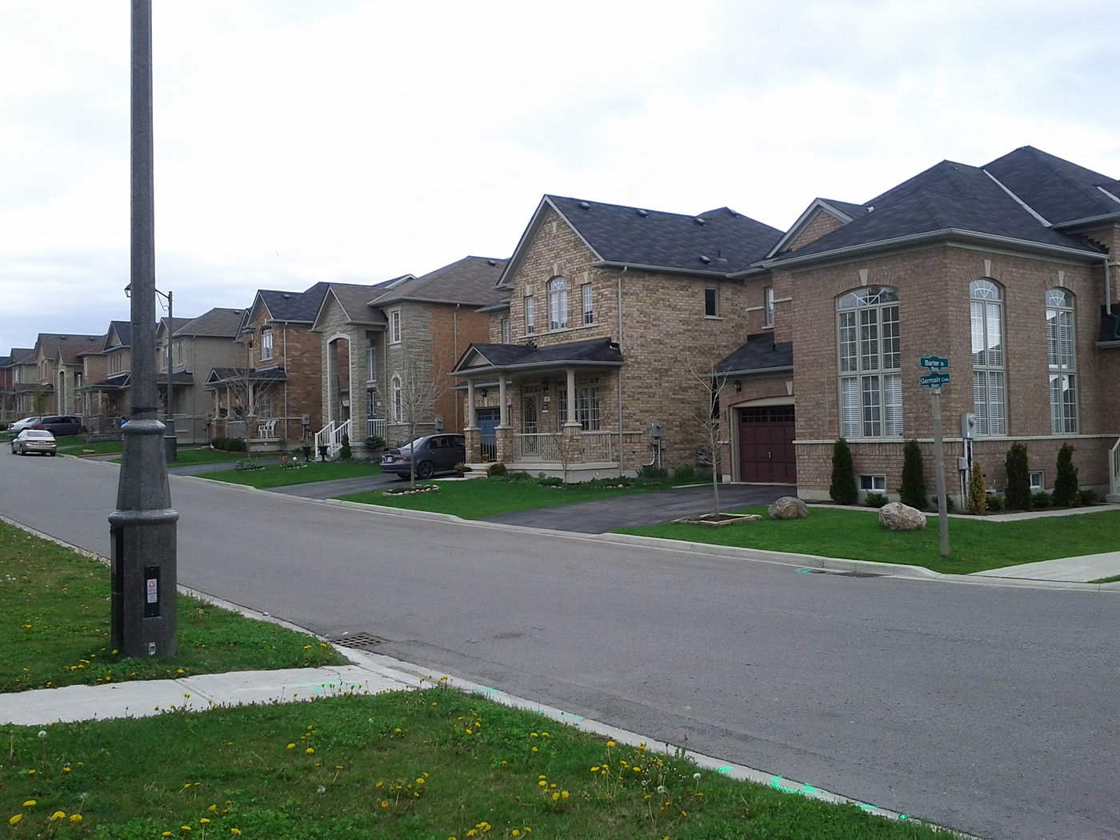
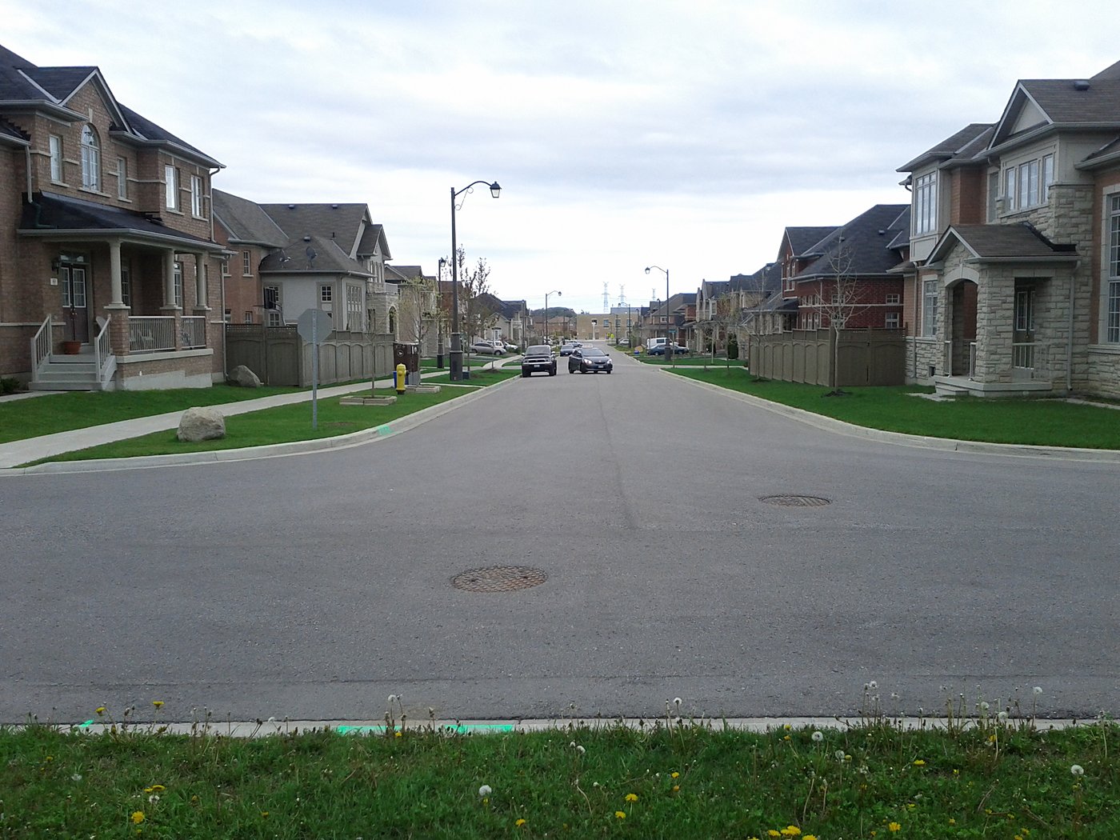

Interactive map showing the subject site with property boundary overlay. Click the map to enable scroll zoom.
Residential • 6827 14th Avenue, Markham, ON
Plan B Homes Subdivision represents an effective urban infill project that demonstrates how to maximize residential capacity on constrained urban sites within established Markham neighborhoods. The 9-lot subdivision on 14th Avenue converts underutilized property into productive residential lots, increasing neighborhood housing supply while maintaining existing community character.
The infill approach required careful site planning to accommodate nine dwelling units while respecting lot-by-lot subdivision requirements, maintaining appropriate setbacks and sight lines, and ensuring compatibility with surrounding residential properties. The project represents efficient use of urban land and reduced infrastructure demand compared to greenfield development, supporting Markham's intensification and sustainability objectives.
Successful completion of this infill project demonstrates expertise in urban land optimization, efficient residential lot design, infill development approvals, and the ability to increase housing supply within established neighborhoods. The project contributes to moderate-density, sustainable residential growth in the GTA.
Planning a Residential Development?
EMC Group partners with developers, architects, and municipalities to deliver approval-ready engineering solutions across Ontario.
Discuss a Similar Project
EMC Group partners with developers, architects, and municipalities to deliver approval-ready engineering solutions across Ontario.