
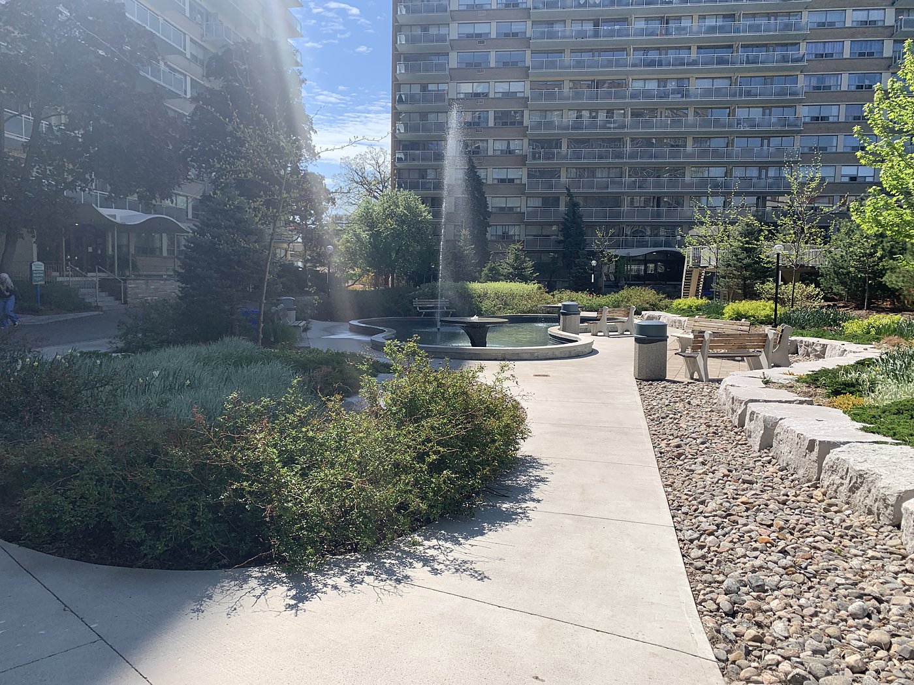
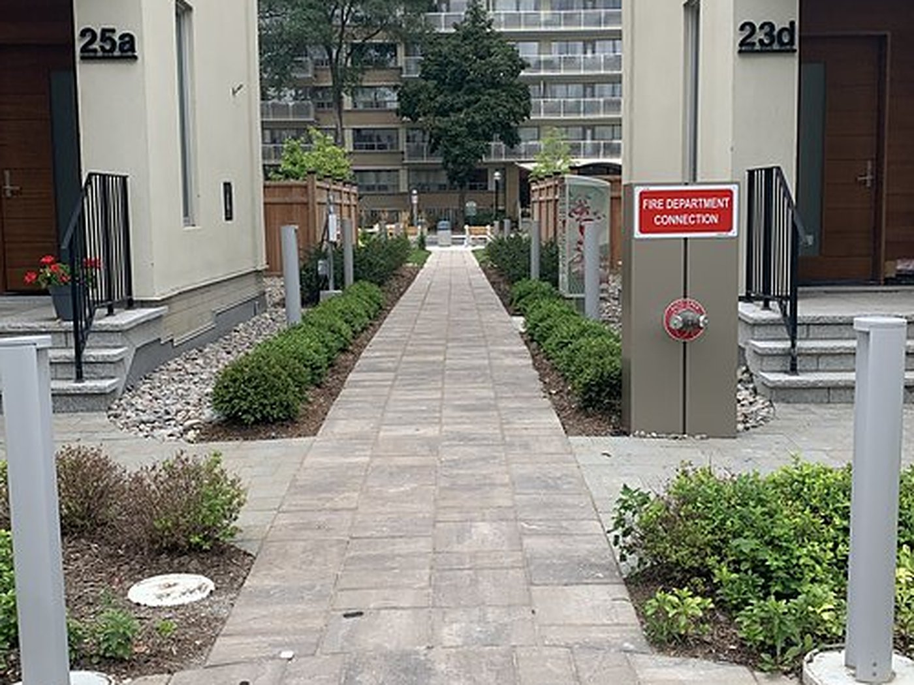
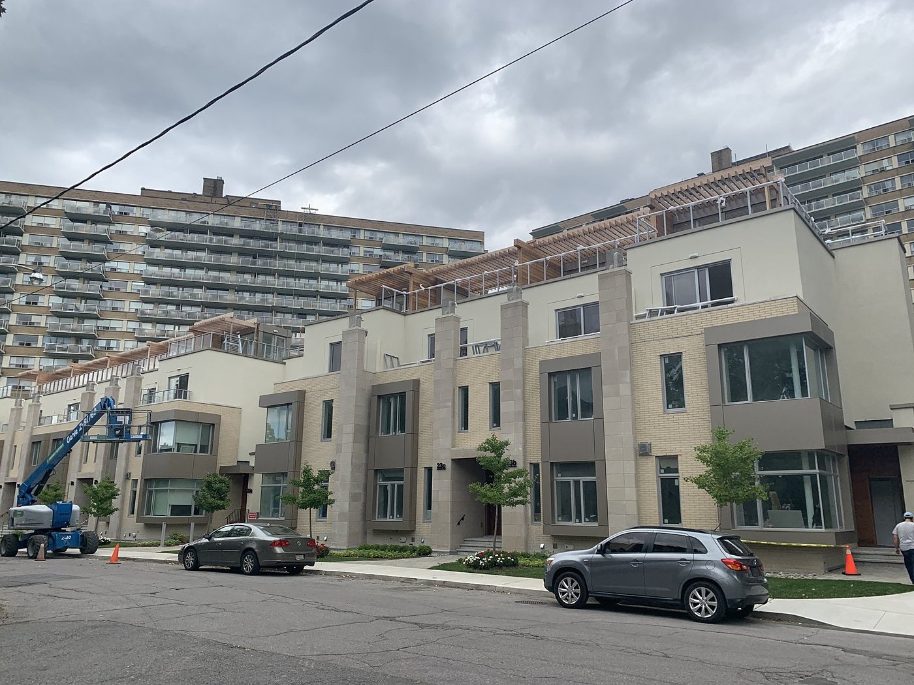
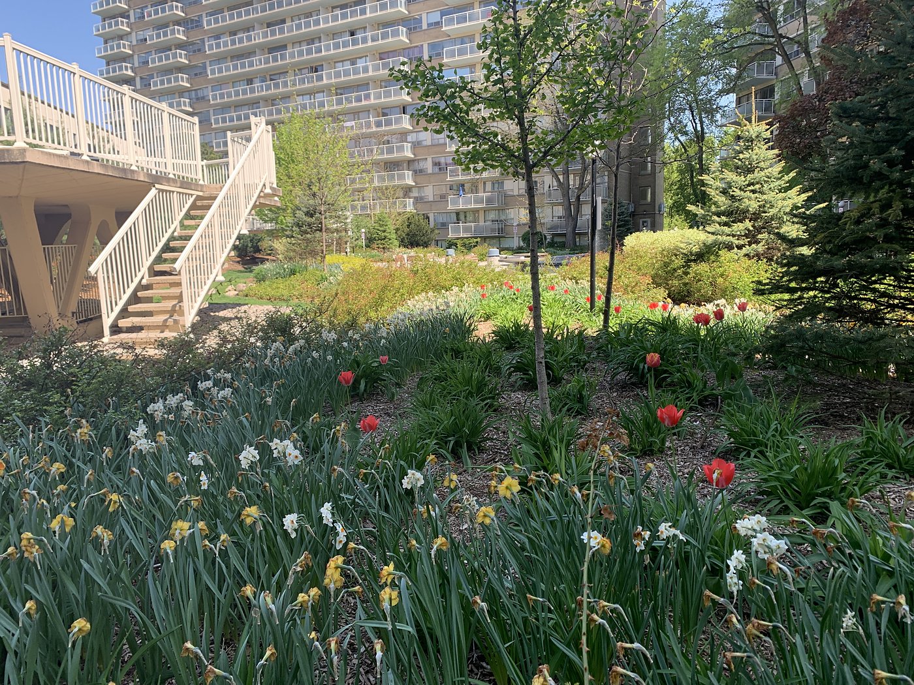
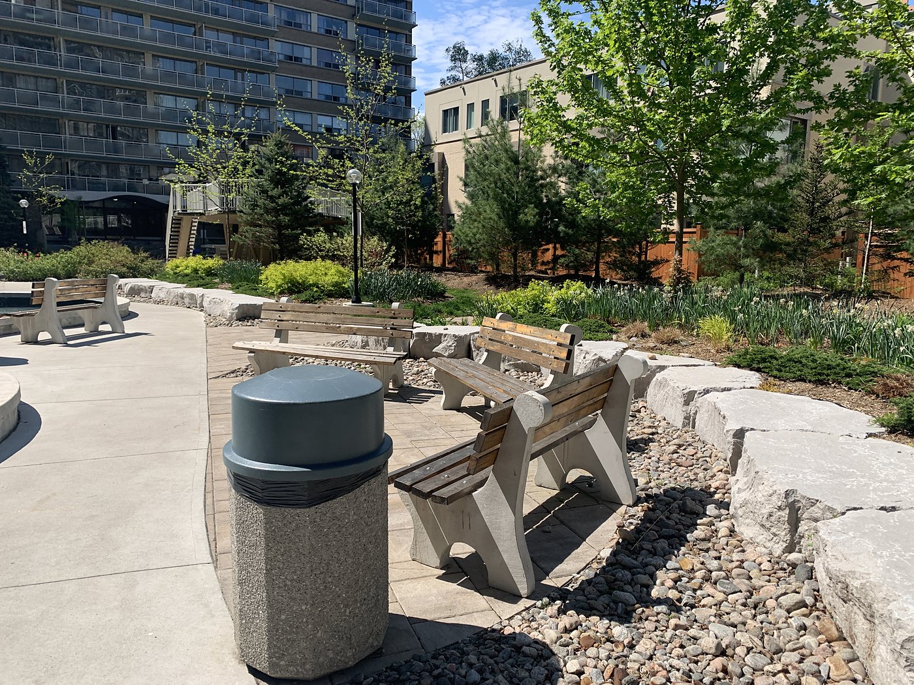
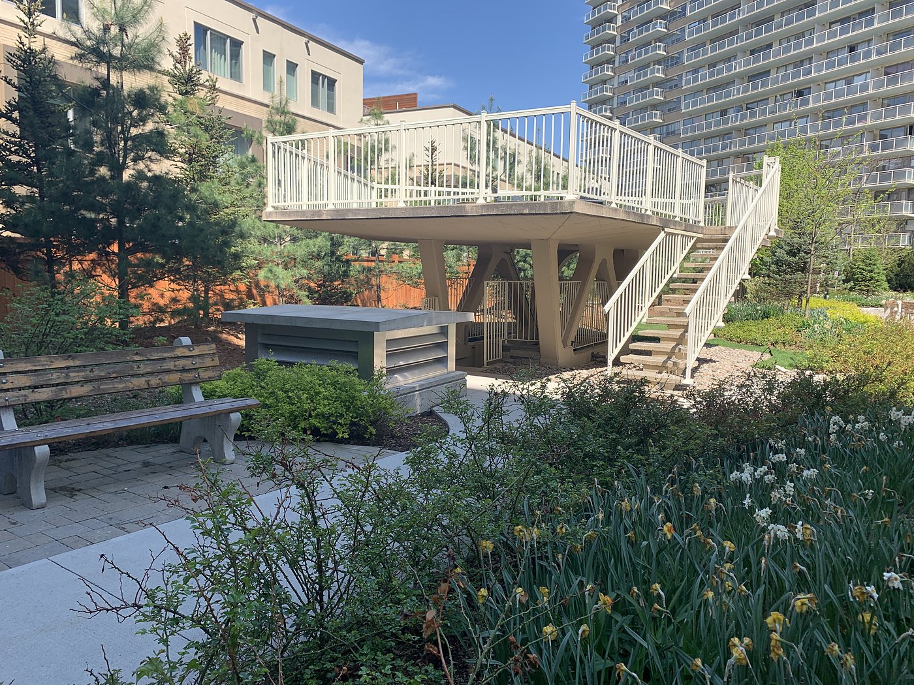
EMC Group Limited was retained by O'Shanter Development Company Ltd. to prepare the Functional Servicing and Stormwater Management Report and provide civil engineering design for a proposed 10-unit townhouse development at 23 Lascelles Boulevard in Toronto. The townhouses are constructed in two blocks of six and four units fronting Lascelles Blvd., built over the existing underground parking structure within a landscaped courtyard shared by three existing apartment buildings. The project required Site Plan Approval under the City of Toronto's Wet Weather Flow Management Guidelines.
Project at a Glance
- Location
- 23 Lascelles Boulevard, Toronto, ON
- Type
- Residential (Infill Townhouses)
- Client
- O'Shanter Development Company Ltd.
- Site Area
- 0.376 Ha
- Units
- 10 Townhouse Units (6 + 4 blocks)
- Status
- Completed
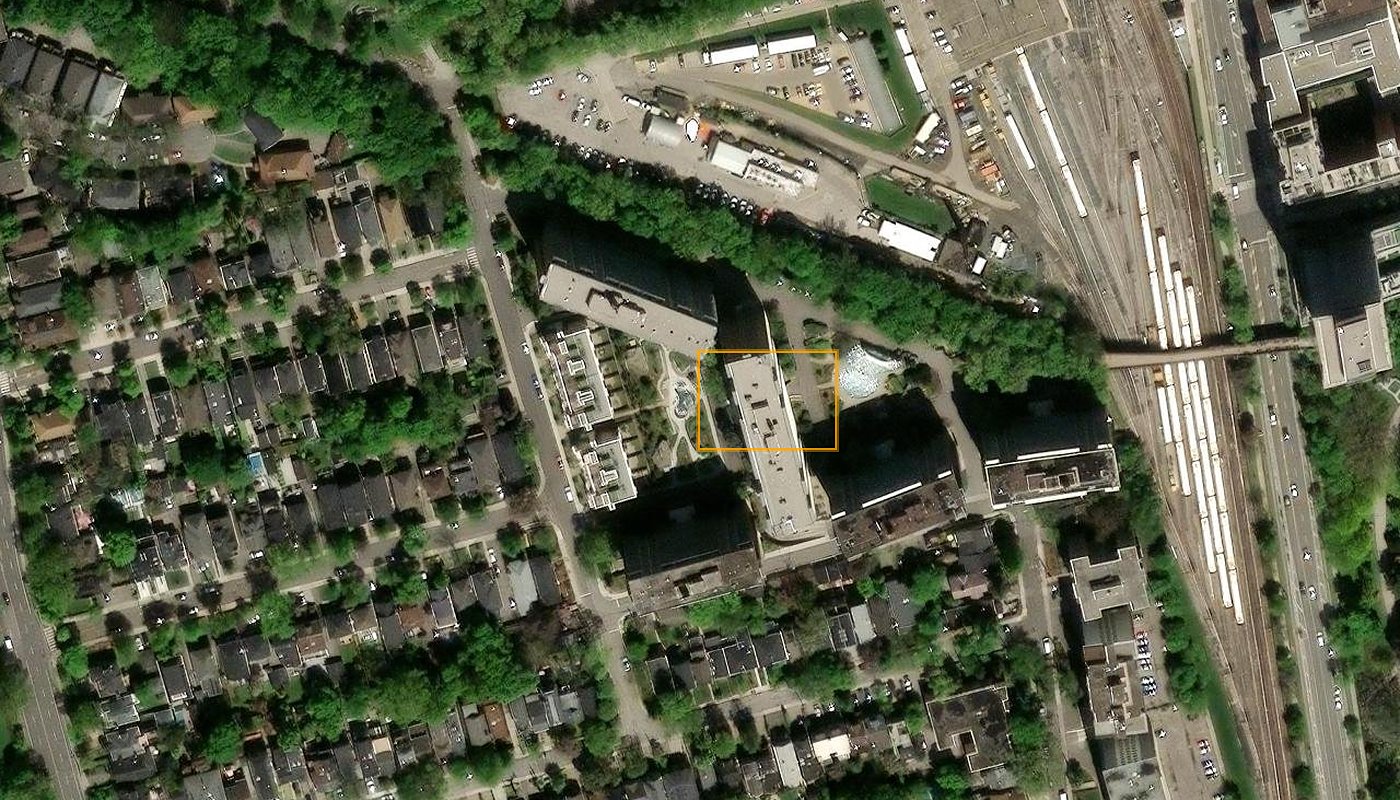
Interactive map showing the subject site with property boundary overlay. Click the map to enable scroll zoom.
Infill Development Over Underground Parking
The 23 Lascelles Boulevard project presented the unique challenge of designing a 10-unit townhouse development over an existing underground parking structure. EMC Group prepared the Functional Servicing Report and Stormwater Management plan to support Site Plan Approval for O'Shanter Development Company, coordinating closely with the City of Toronto throughout the approvals process.
Located within the Don River watershed, the 0.376-hectare infill site required careful stormwater management to satisfy the City's Wet Weather Flow Management Guidelines. EMC's design addressed water quantity, water quality, water balance, and erosion control—all within the footprint of a compact urban site built above structured parking.
Innovative Stormwater Solutions
To meet infiltration and water balance targets on a site with no conventional ground contact, EMC Group designed dual infiltration gallery systems beneath the P2 parking slab. These galleries capture and infiltrate rooftop and surface runoff, ensuring compliance with the City's water balance requirements despite the constrained subsurface conditions. A green roof system covering 20% of the building area further reduces runoff volumes and contributes to the site's overall stormwater performance.
The site connects to the existing combined sewer system on Lascelles Boulevard. EMC's analysis confirmed that post-development discharge rates remain well within the City's allowable limits, demonstrating that the development integrates seamlessly with the surrounding municipal infrastructure.
Full-Service Civil Engineering
From grading design and site servicing to municipal approvals and construction support, EMC Group delivered comprehensive engineering for this urban infill project. The 23 Lascelles development showcases EMC's ability to navigate complex site constraints—structured parking, tight urban lots, and stringent environmental criteria—while keeping the project moving through the City's approvals framework efficiently.
Discuss a Similar Project
EMC Group partners with developers, architects, and municipalities to deliver approval-ready engineering solutions across Ontario.