
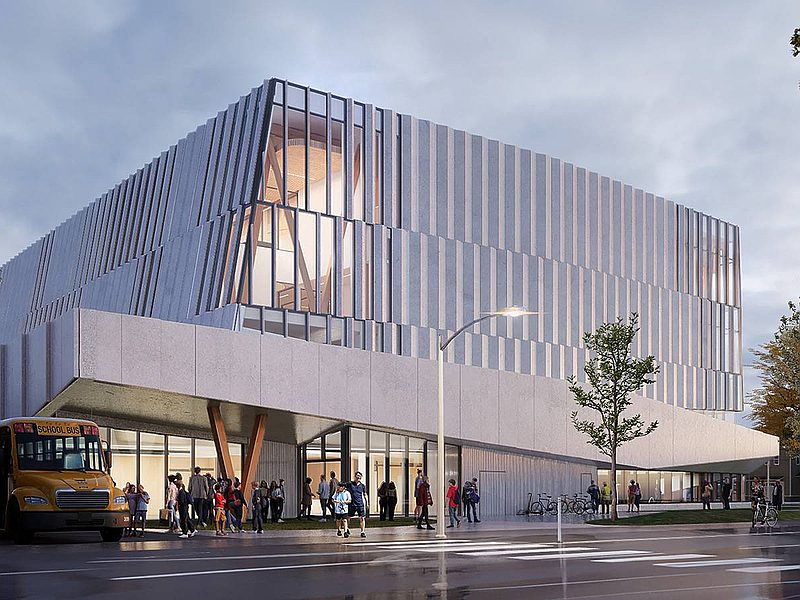
EMC Group Limited is providing civil engineering services for the new John Innes Community Recreation Centre (JICRC) at 150 Sherbourne Street in Toronto's Moss Park neighbourhood. A $96-million, 75,000 sq ft replacement for the 70-year-old facility, the new four-storey centre is designed by MJMA Architecture & Design to achieve CaGBC Zero Carbon Building Design certification and meet Toronto Green Standard v4. EMC's scope encompasses functional servicing, stormwater management, erosion and sediment control, and utility coordination—including the complex enabling works required to dissociate the existing Moss Park Arena from services tied to the original John Innes Recreation Centre before demolition can proceed. The project also incorporates significant sustainable water management features designed by EMC, including a water reuse cistern, permeable pavers, and an infiltration tank for the re-infiltration of groundwater and stormwater.
Project at a Glance
- Location
- 150 Sherbourne Street, Toronto, ON
- Type
- Recreation
- Client
- City of Toronto
- Status
- In Progress
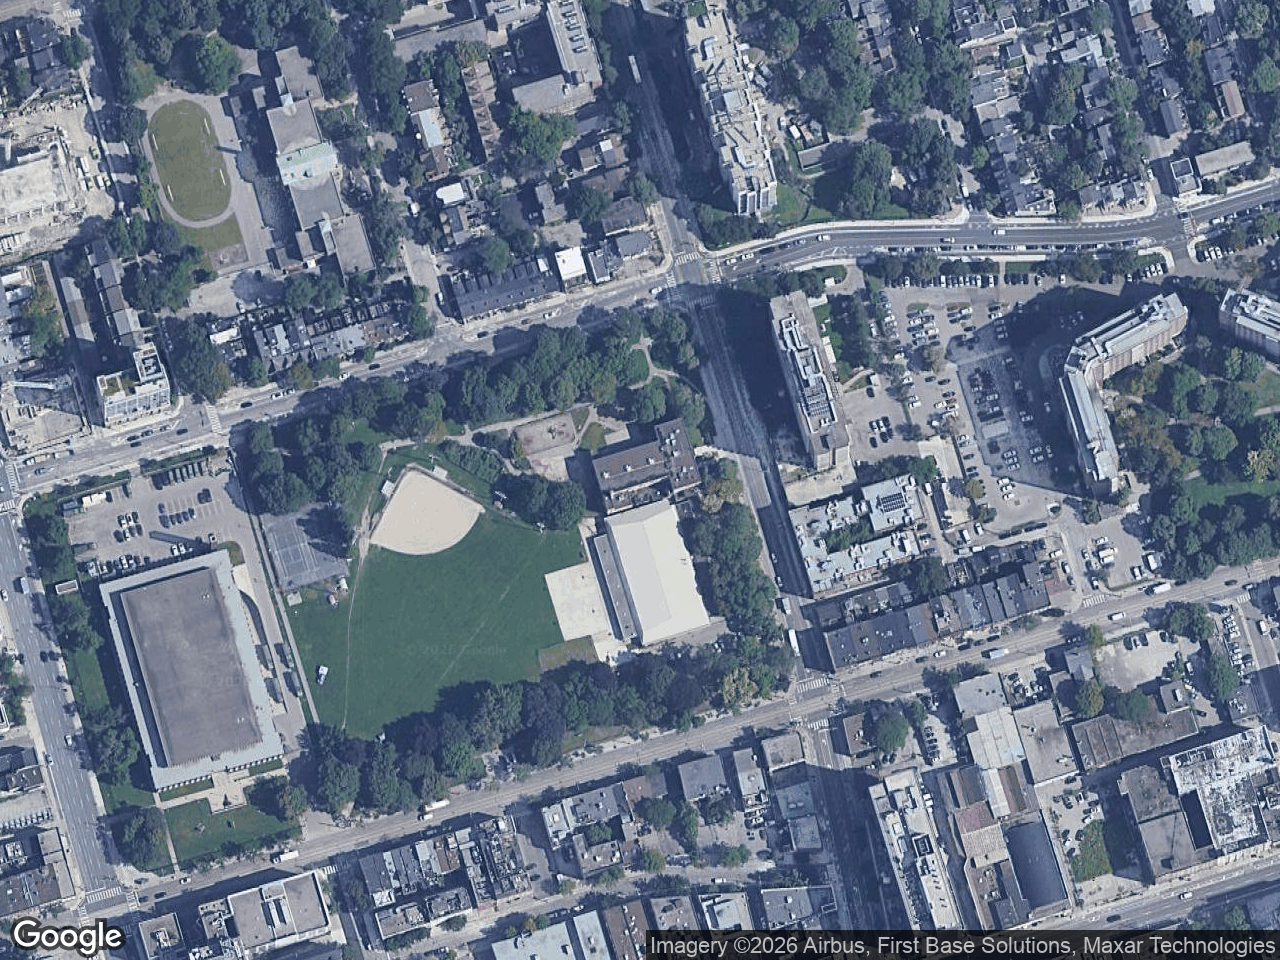
Interactive map showing the subject site with property boundary overlay. Click the map to enable scroll zoom.
Recreation • Toronto • ON
This utility coordination challenge is compounded by the site's position within one of Toronto's most complex concurrent construction environments. The Metrolinx Ontario Line is building the new Moss Park Station at the southeast corner of the park (Queen Street and Sherbourne), with open-cut subway construction occupying the southern half of the park from 2023 to 2030. While the two construction sites will be separate, EMC's functional servicing design must account for the interface between City and Metrolinx infrastructure, staging constraints, and the phased delivery of park improvements that follow CRC completion.
EMC's functional servicing report addresses the full scope of municipal servicing for the new facility—sanitary and storm sewer design, water supply, and grading—while coordinating with existing infrastructure, the Arena's continued operations, and Metrolinx's parallel subway construction. The erosion and sediment control plan addresses the particular challenges of an urban infill site with active public uses on all sides, emphasizing staged controls, inlet protection, and timely stabilization to protect both Moss Park and the downstream combined sewer system.
Enabling works and utility dissociation: clearing the path for construction
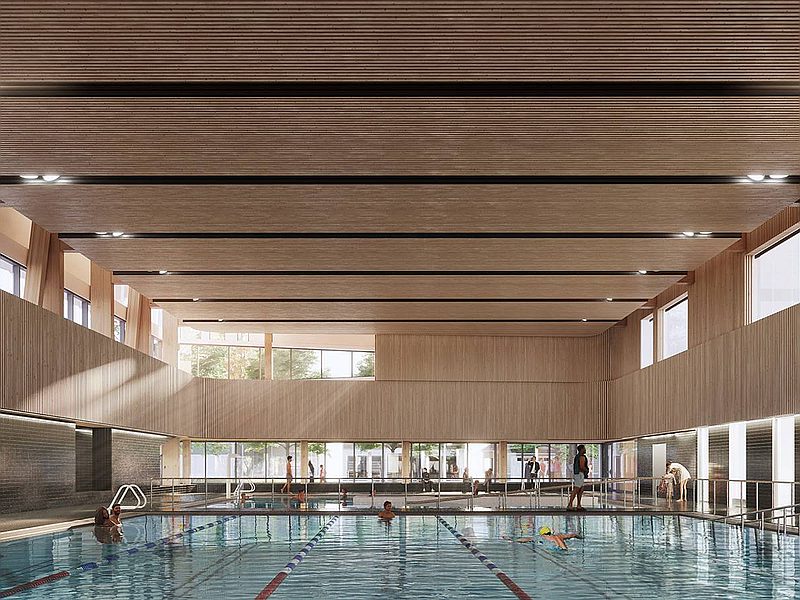
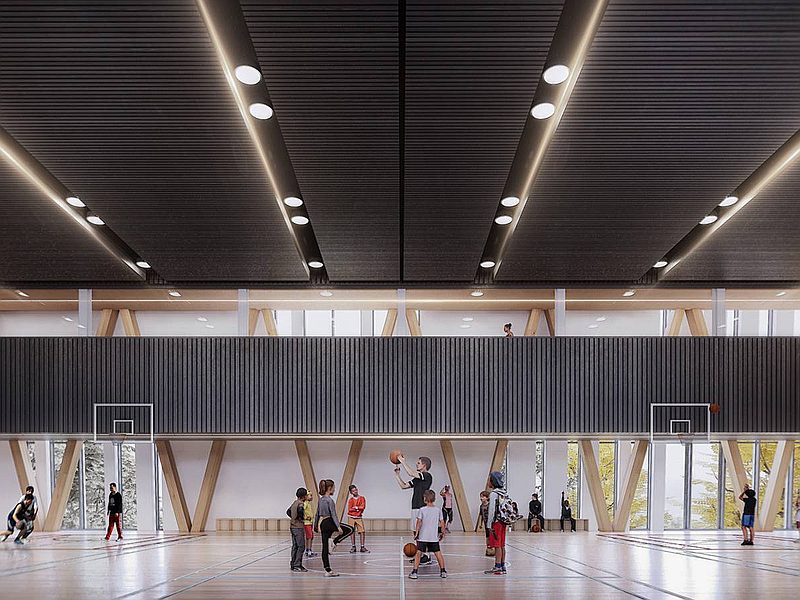
Four-storey recreation centre with aquatic centre, double gymnasium, fitness, and community spaces
Construction budget—City of Toronto's investment in Moss Park neighbourhood revitalization
Sustainable water management: cistern, permeable pavers, and infiltration
Targeting CaGBC Zero Carbon Building Design certification and Toronto Green Standard v4
Projected greenhouse gas intensity (kgCO₂e/m²/yr)—enabled by geothermal, mass timber, and sustainable site infrastructure
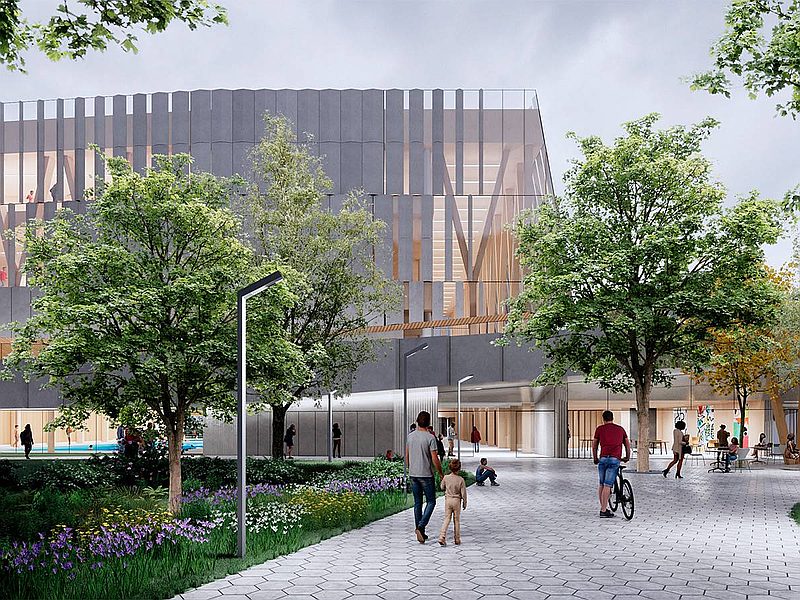
A gateway to Moss Park: building community from the ground up
The zero-carbon ambition extends beyond the building envelope to the site itself. EMC Group's stormwater management design incorporates a suite of sustainable water features that reduce the facility's demand on municipal infrastructure, support groundwater recharge, and align with the City's aggressive sustainability targets.
Key sustainable water management features designed by EMC include:
Planning a Community Recreation Project?
Together, these features form an integrated water management strategy that works in concert with the park's broader landscape design—including the food forest, community gardens, and the restored alignment of the former Moss Creek that forms the conceptual heart of the revitalized park.
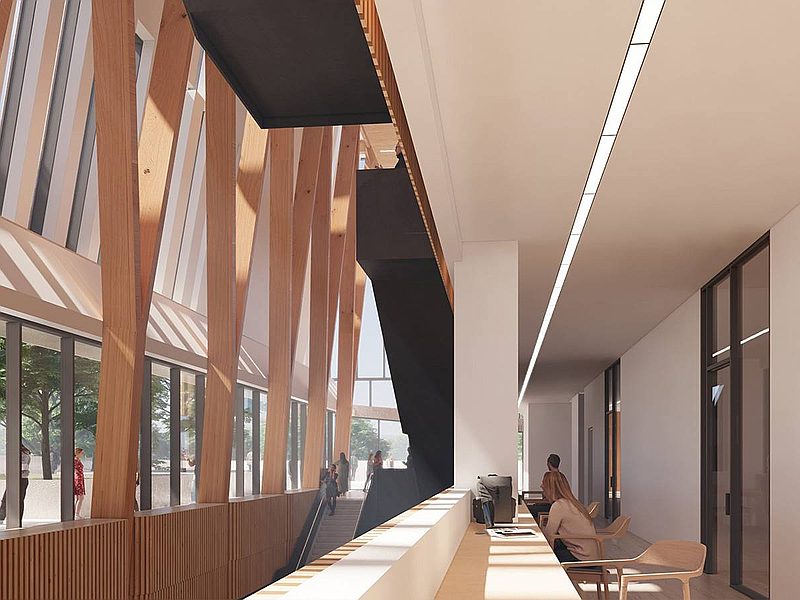
The new JICRC replaces an aging, inaccessible building with an inviting pavilion that serves as a gateway between Sherbourne Street and Moss Park. Designed by MJMA Architecture & Design with structural engineering by Blackwell, the mass timber structure features a high interior atrium that functions as an indoor street—connecting the urban streetscape to the park through a timber-lined public concourse. The natatorium occupies the ground floor with north-facing daylight, while the double gymnasium is stacked above to maintain a compact footprint. A second-floor outdoor terrace wraps the building's southern edge with a rooftop garden, a third-floor youth breakout space overlooks the gym, and a fourth-floor running track circumnavigates the perimeter.
The building program reflects the neighbourhood's needs: a six-lane, 25-metre lap pool and leisure/tot pool, fitness and weight rooms, multipurpose community space, a woodshop carried forward from the beloved original facility, social service agency space with an SSHA (Shelter, Support & Housing Administration) service desk, and a youth hub. Indigenous art and placemaking are integral to the design, with a public art competition led by an Indigenous curator commissioning both indoor and outdoor works. The City is also incorporating salvaged wood from park trees removed during Ontario Line construction into the new building and landscape—a commitment that emerged from engagement with local Indigenous communities.
EMC Group is proud to deliver the civil engineering foundation for one of Toronto's most significant community investments—where sustainable site infrastructure, innovative water management, and careful utility coordination come together beneath a landmark zero-carbon building to serve the Moss Park neighbourhood for generations to come.
Explore more projects related by sector, location, and expertise.
From zero-carbon recreation centres to complex urban revitalizations, EMC Group delivers the civil engineering expertise that transforms community visions into sustainable, high-performance public facilities.
Discuss a Similar Project
EMC Group partners with developers, architects, and municipalities to deliver approval-ready engineering solutions across Ontario.