
East Gwillimbury, Ontario · Community Hub & Parklands (HALP)
Project at a Glance
- Location
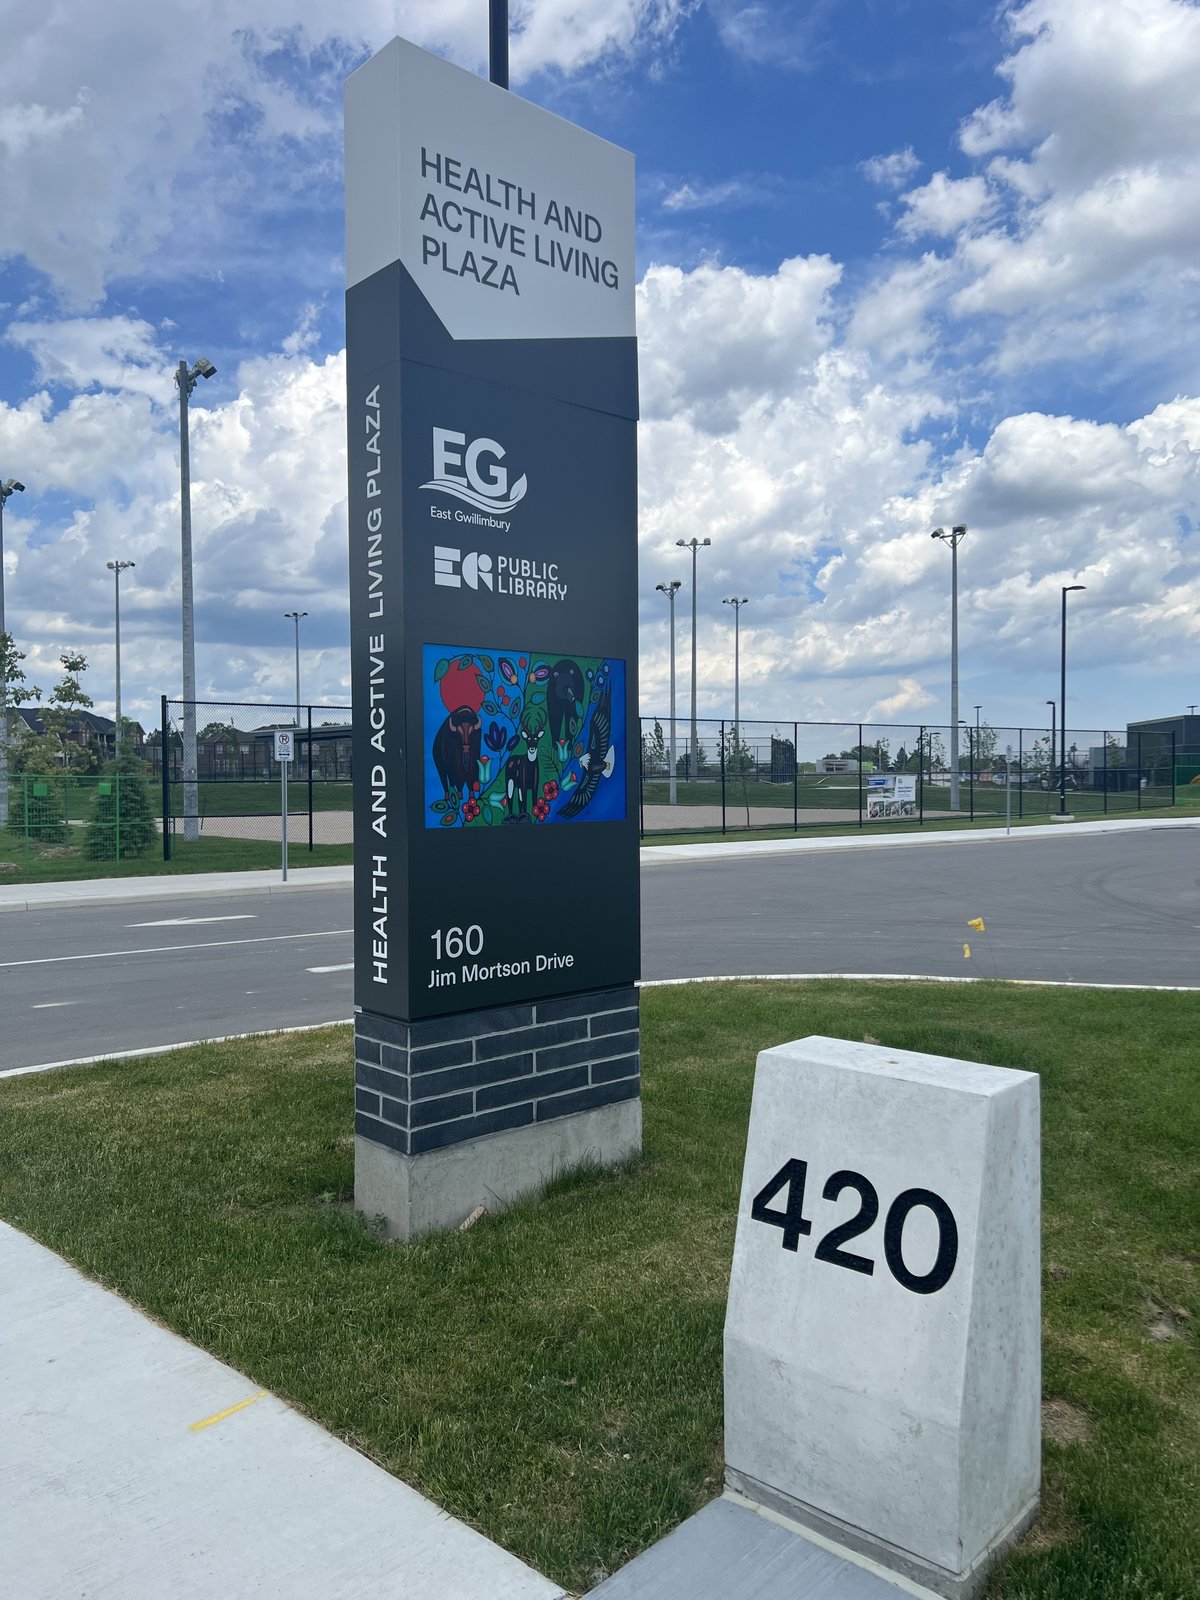
- 160 Jim Mortson Drive, East Gwillimbury, ON
- Type
- Institutional
- Status
- Completed
- Certification
- LEED
Interactive map showing the subject site with property boundary overlay. Click the map to enable scroll zoom.
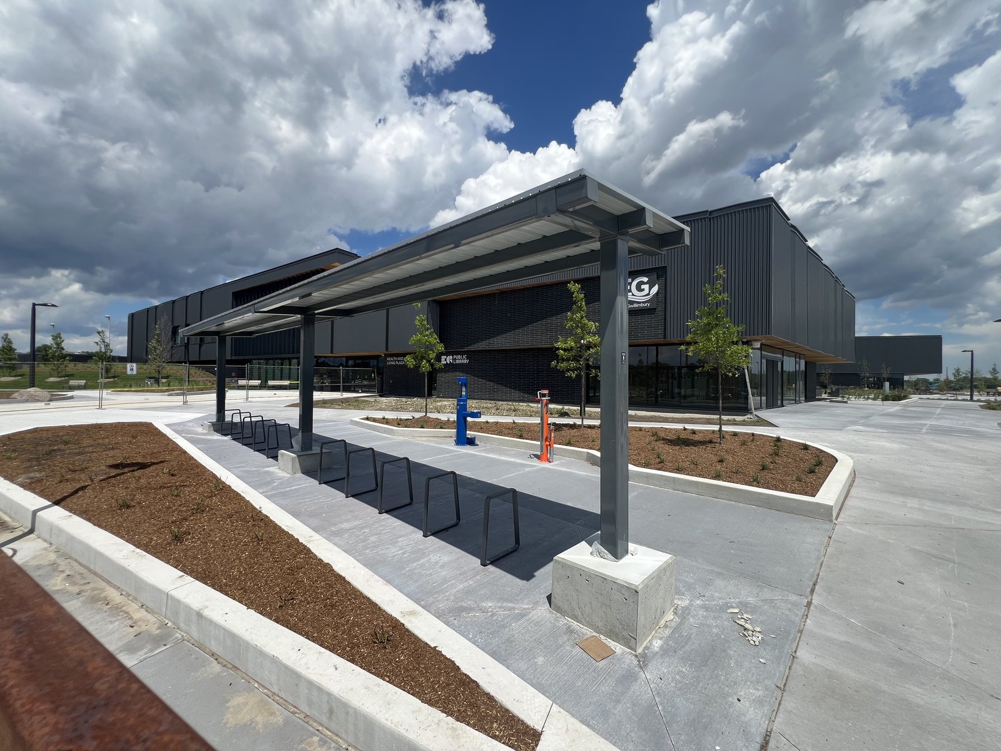
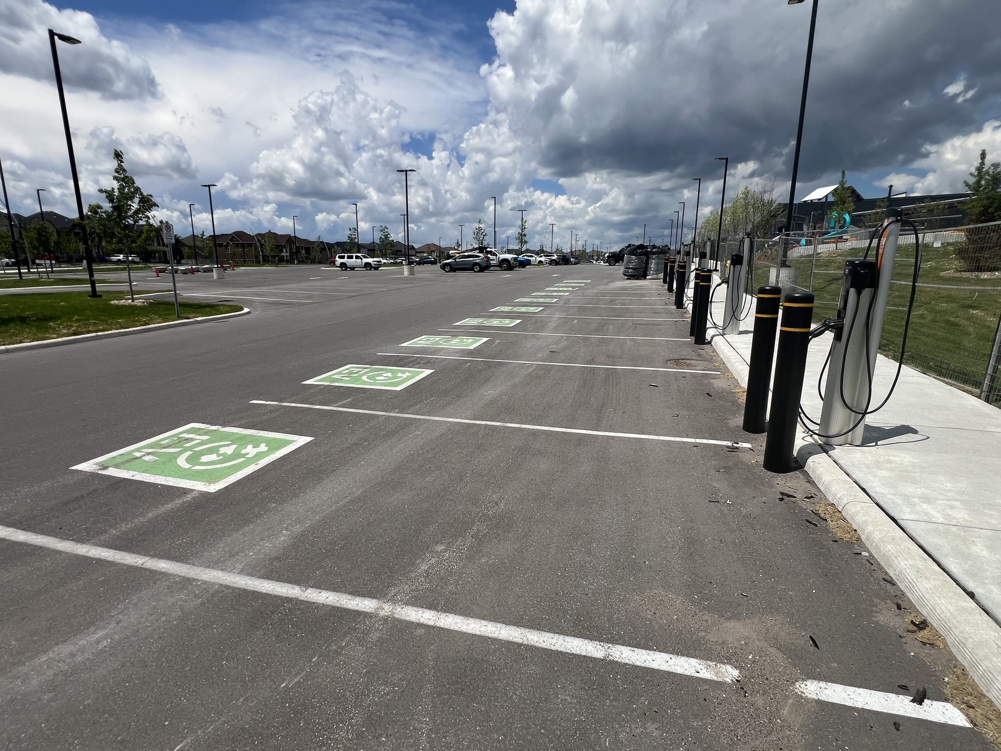
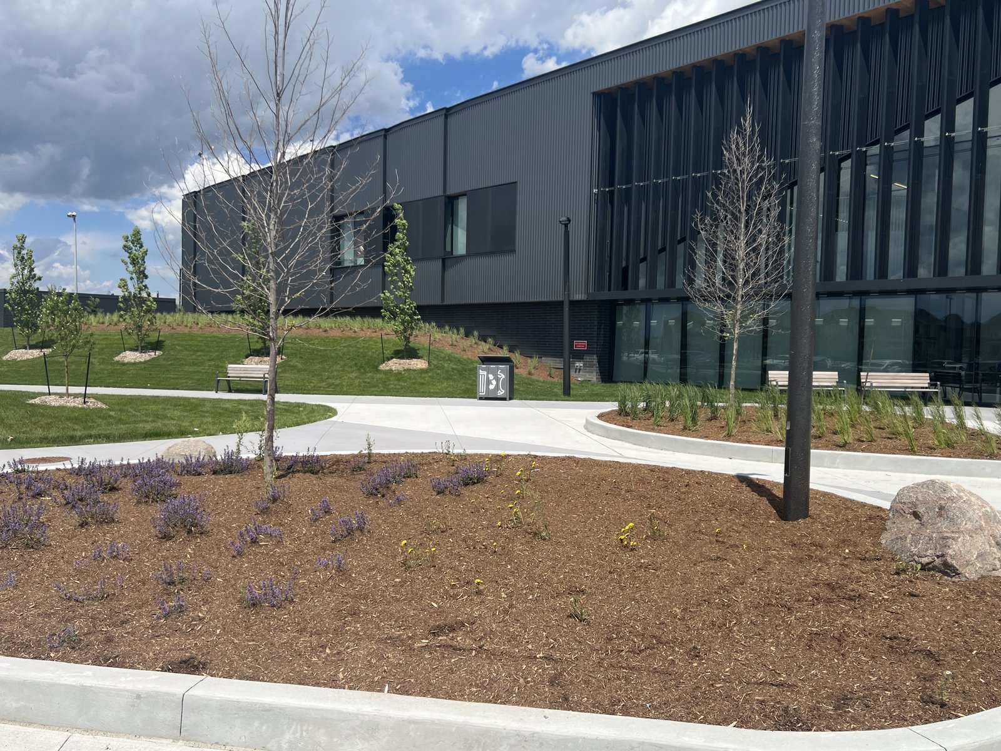
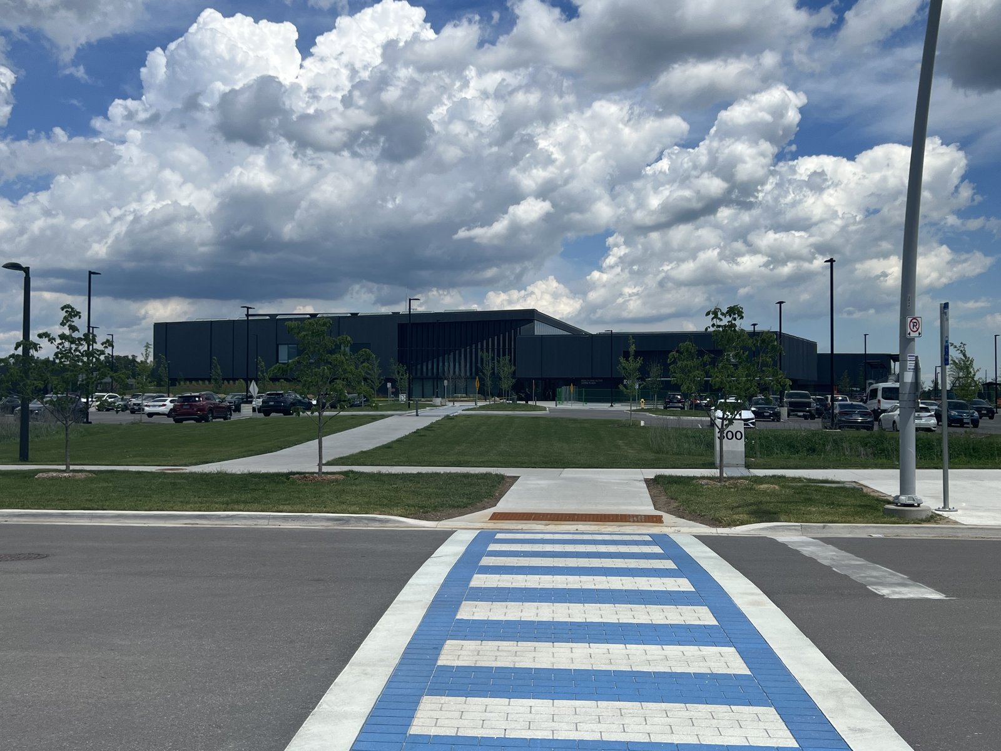
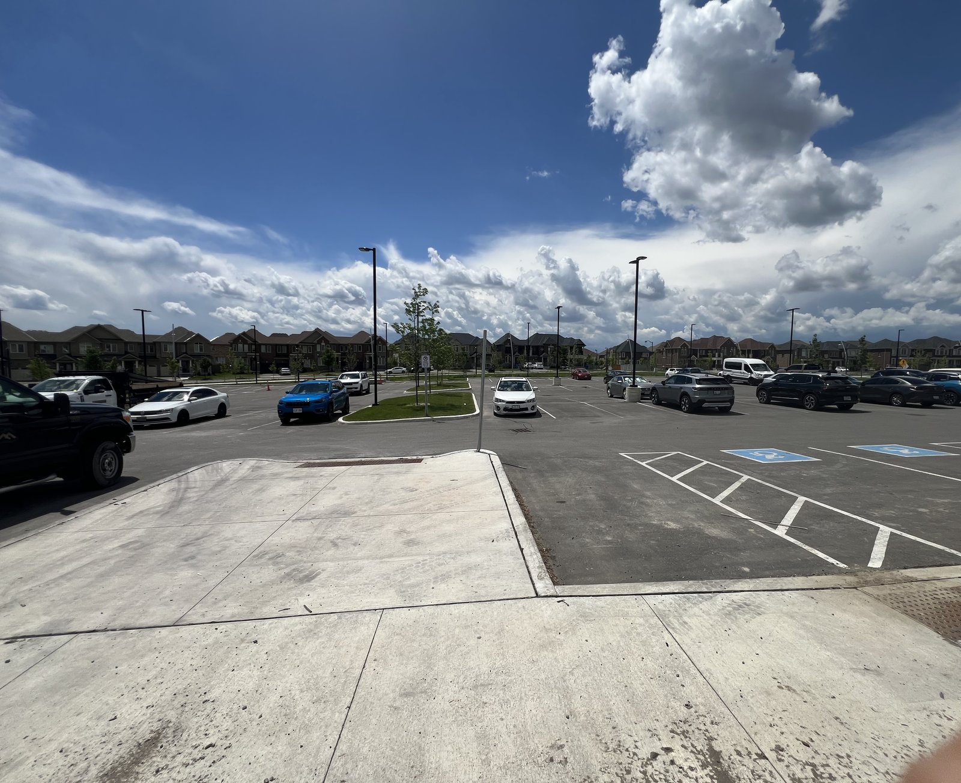
The municipal access road is the organizing feature of the site. EMC prepared the road concept, integrating landscape elements, parallel-parking bump-outs and generous landscaping buffers to create a pedestrian-friendly frontage while maintaining safe vehicular access, and the subdivision's engineer carried that concept through detailed road design. Grading and drainage were coordinated to support both functional servicing and aesthetic site development, with particular attention to public realm connectivity and user experience.
Stormwater management was engineered using a comprehensive Low Impact Development (LID) strategy to meet Lake Simcoe Region Conservation Authority quantity and quality control requirements. Naturalized bio-swales were integrated throughout the site to capture and filter stormwater runoff while contributing to landscape aesthetics. Underground infiltration galleries tied to catchbasin overflows provided on-site storage and quantity control, reducing downstream discharge. An on-site cistern system was designed to harvest and store treated water for irrigation, minimizing potable water demand and demonstrating sustainable resource management in a community-scale project.
Successful project delivery required extensive multi-disciplinary coordination among the landscape architect, mechanical consultant, subdivision consultant, and municipal stakeholders. EMC Group managed the integration of site servicing, grading and stormwater systems with the road works designed by the subdivision engineer to ensure all components worked seamlessly. This collaborative approach resolved potential conflicts early in the design process and delivered a cohesive, approval-ready package that satisfied municipal and conservation authority requirements.
The HALP project, completed in 2026, demonstrates EMC Group's capability to manage complex institutional projects where engineering excellence, environmental stewardship, and community amenity must be balanced. From stormwater LID design to municipal coordination to approval support, the firm's multifaceted involvement ensured that East Gwillimbury gained a well-engineered community asset.
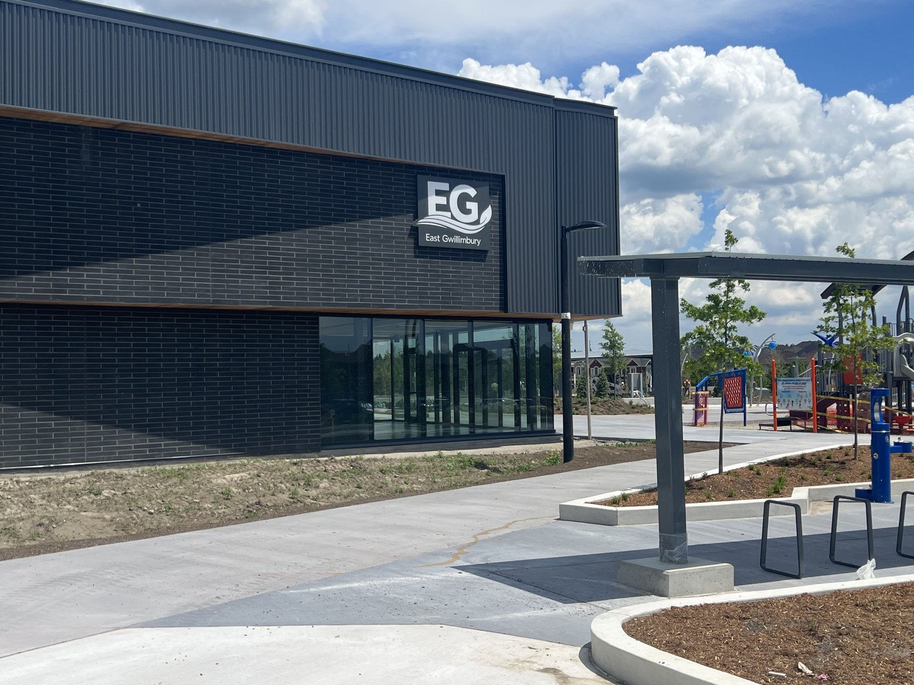
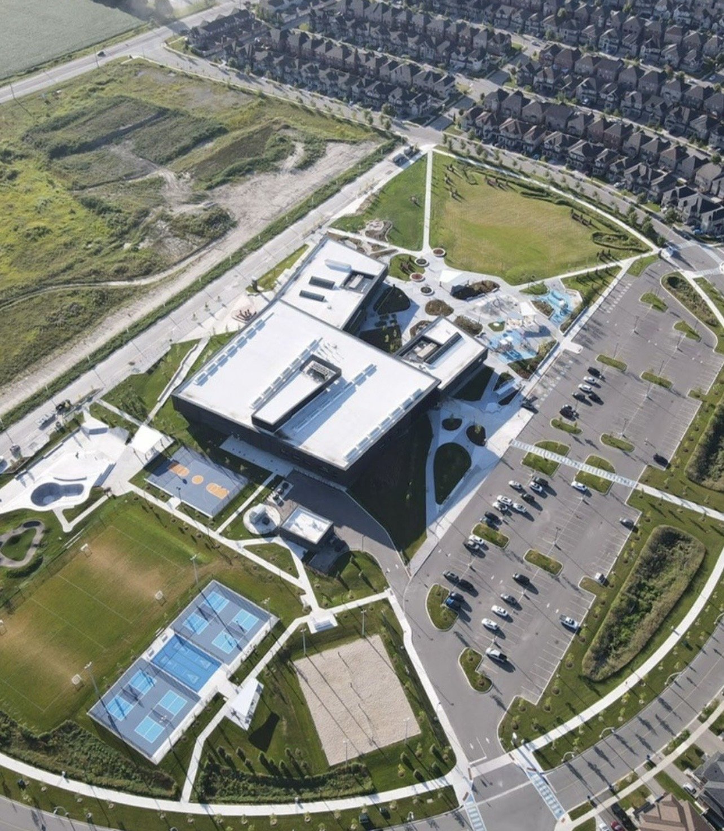
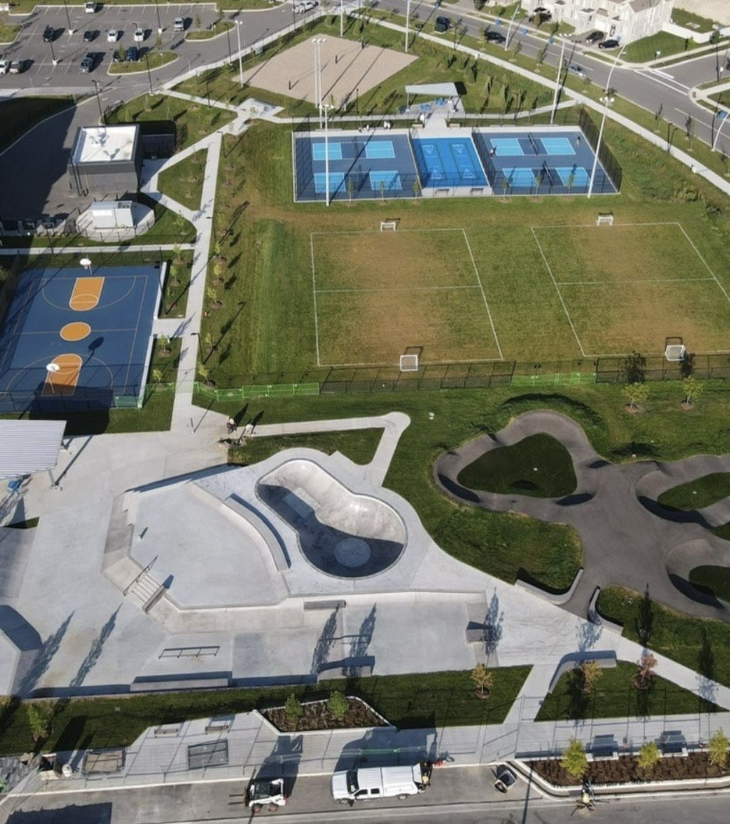
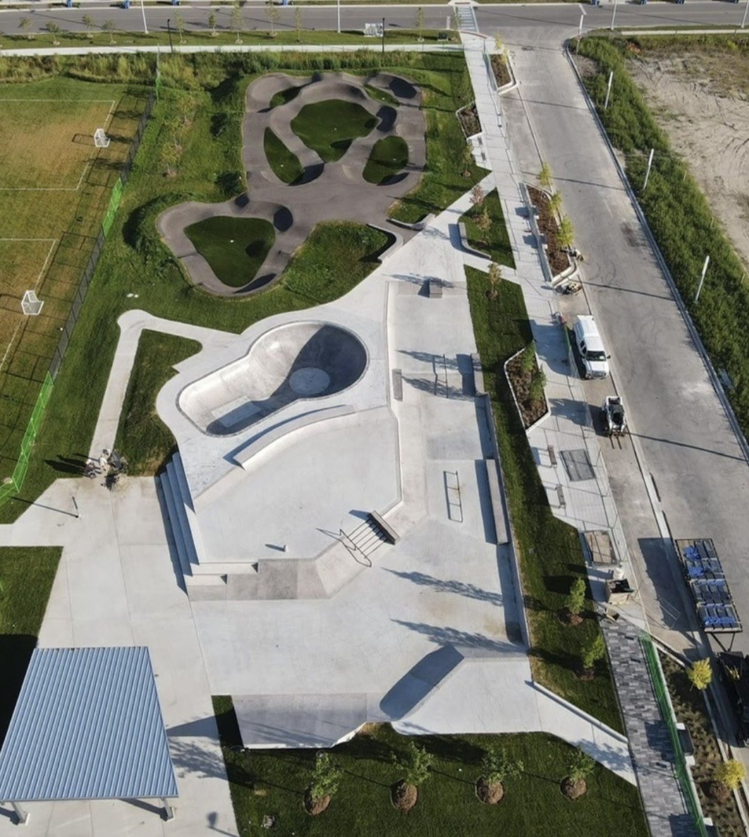
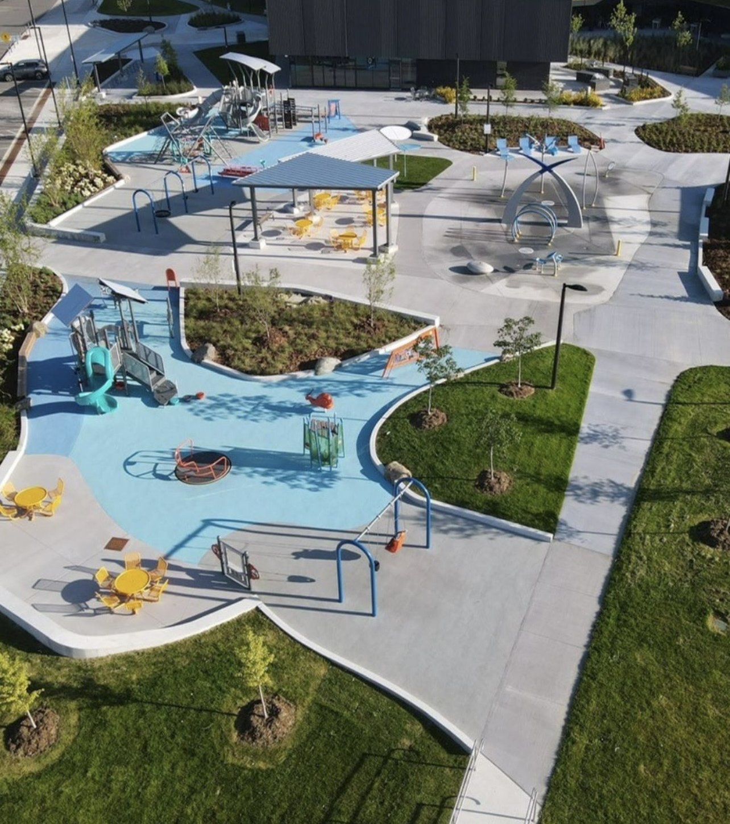
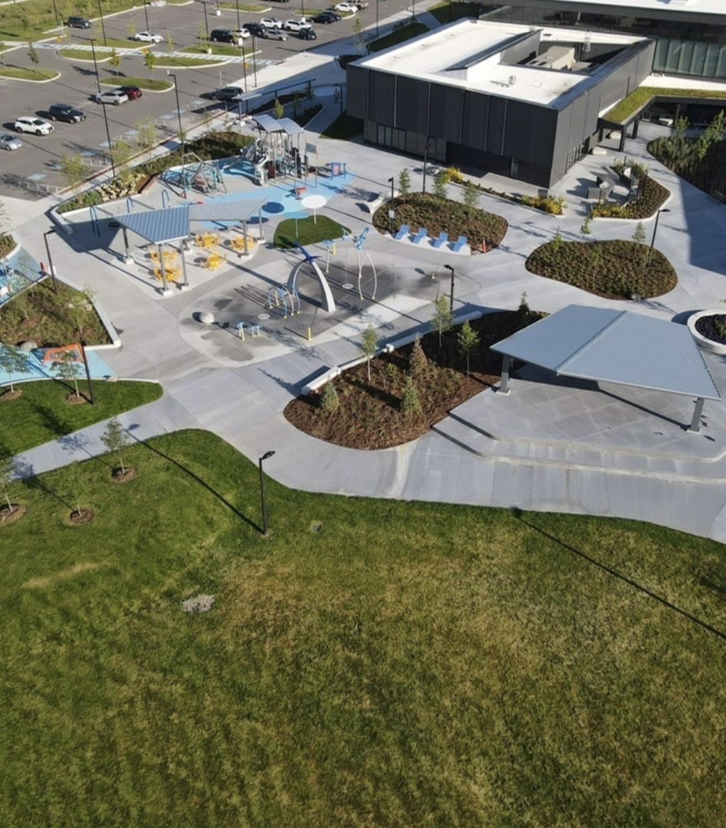
The parklands around the community centre are now fully built out. EMC's grading, servicing and drainage design set the platform for the soccer fields, pickleball and basketball courts, beach volleyball court, concrete skate park and asphalt pump track on the west side of the site, and for the playground, splash pad, shade shelters and picnic pavilions on the plaza between the building and the parking lot. The drone views above show how the LID drainage features and walkway network tie those amenities back to the building and to the surrounding neighbourhood.
Discuss a Similar Project
EMC Group partners with developers, architects, and municipalities to deliver approval-ready engineering solutions across Ontario.