
EMC Group Limited provided comprehensive civil engineering design, site servicing, and infrastructure coordination for Denford Estates West, a 115-lot residential subdivision developed by Denford Estates Inc. in Brampton, Ontario. Situated west of Creditview Road and north of Pathway Drive, the project encompassed approximately 1,537 metres of new municipal roadway, 1,552 metres of watermain, and 1,622 metres of sanitary sewer — delivering fully serviced lots in accordance with City of Brampton and Region of Peel standards under Draft Plan of Subdivision 21T-05017B.
Project at a Glance
- Location
- West of Creditview Rd & North of Pathway Dr, Brampton, ON
- Owner
- Denford Estates Inc.
- Type
- Residential Subdivision
- Lots
- 115 Residential Lots
- Draft Plan
- 21T-05017B
- Status
- Completed
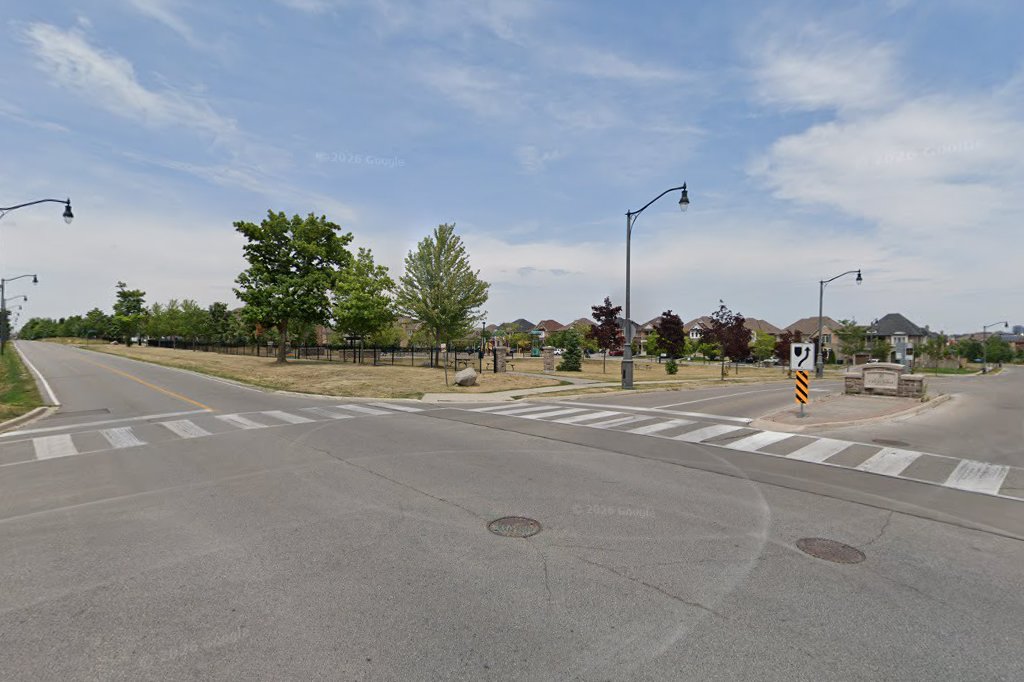
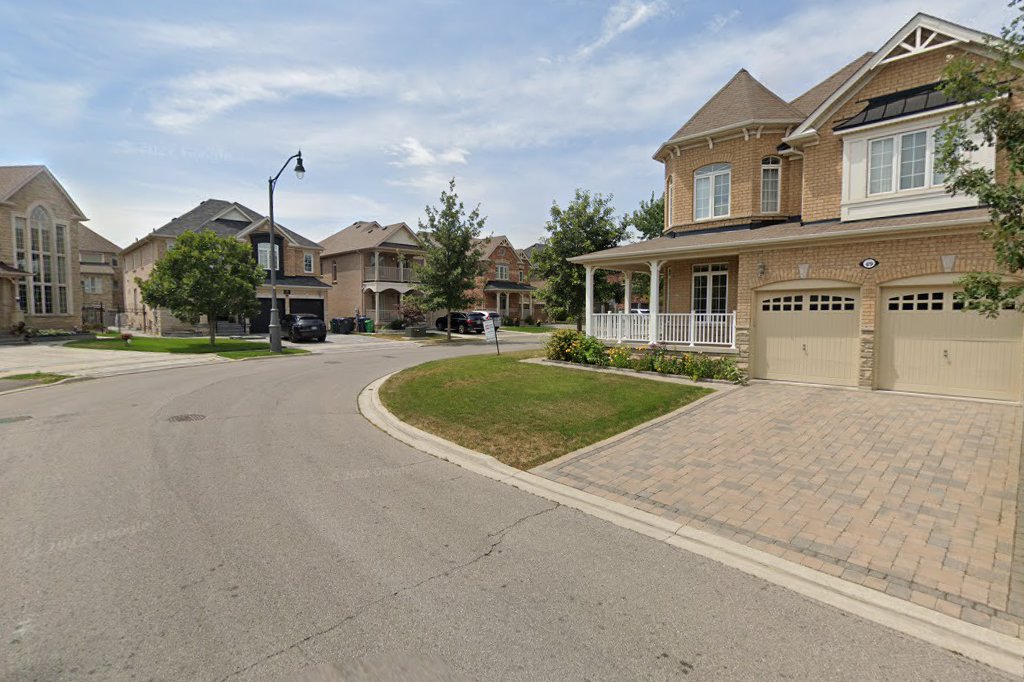

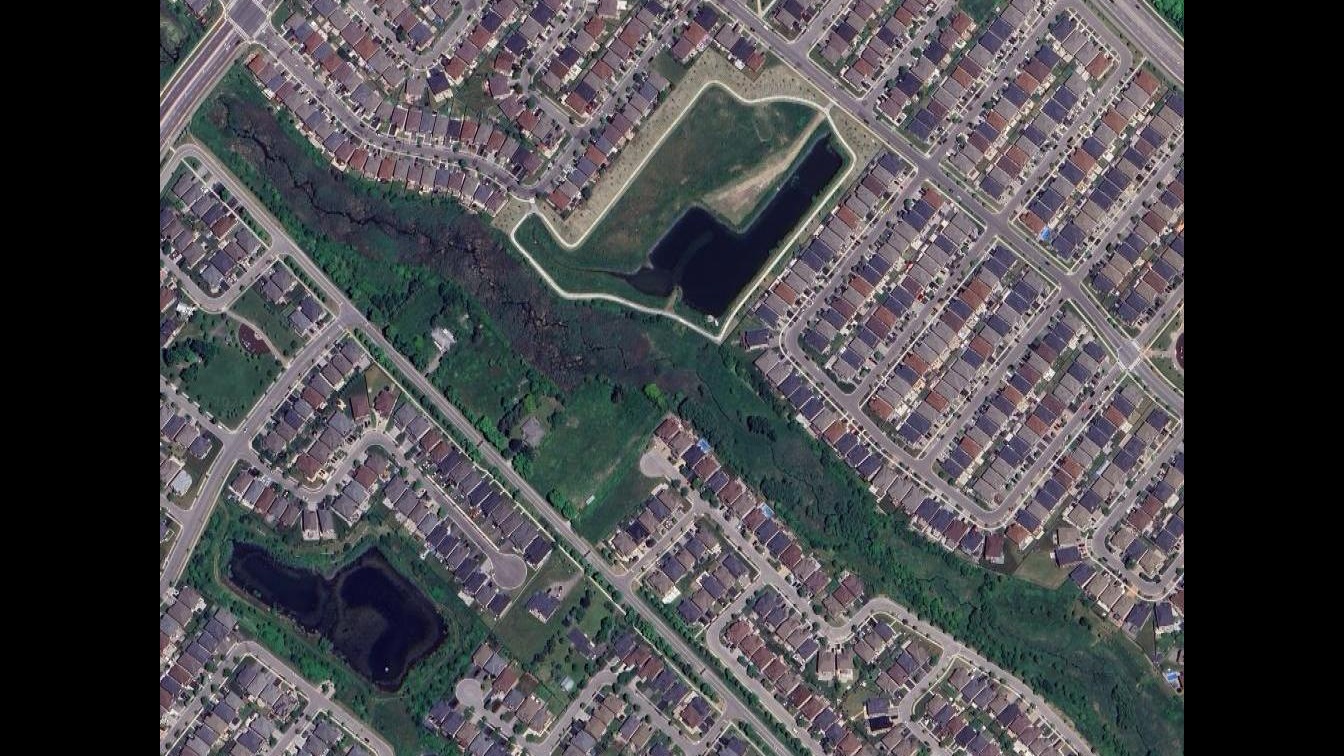
Interactive map showing the subject site with property boundary overlay. Click the map to enable scroll zoom.
Subdivision Infrastructure & Servicing
Denford Estates West encompasses 115 residential lots served by an internal road network including Maybeck Drive, Montreal Street, Swanton Road, Perfection Court, Jevins Close, and Ingelborough Drive. EMC Group designed and coordinated the full civil infrastructure package, including 1,537 metres of municipal roadway, 1,552 metres of watermain, 1,622 metres of sanitary sewer, and 2,041 metres of storm sewer — all engineered to City of Brampton and Region of Peel standards.
Site grading was designed to direct all surface drainage toward the subdivision's stormwater management system while maintaining positive lot drainage. Underground utility corridors were coordinated to minimize conflicts between watermain, sanitary, storm, and utility services, ensuring efficient construction sequencing throughout the phased buildout.
Stormwater Management Coordination
EMC Group coordinated the integration of stormwater management infrastructure with the overall subdivision servicing design. While a separate group consultant was responsible for the design of the stormwater management facility, EMC ensured that all site grading, lot drainage, and storm sewer conveyance aligned with the facility's design parameters and met the quantity and quality control requirements established by the City of Brampton and Credit Valley Conservation, protecting downstream receiving watercourses within the Credit River watershed.
Full-Service Engineering Delivery
EMC Group provided continuous engineering support from initial feasibility and draft plan preparation through to detailed design, construction administration, and municipal assumption. The project demonstrates EMC Group's residential subdivision expertise — delivering infrastructure that meets the highest municipal standards while keeping the project on schedule and within budget for the developer.
Discuss a Similar Project
EMC Group partners with developers, architects, and municipalities to deliver approval-ready engineering solutions across Ontario.