
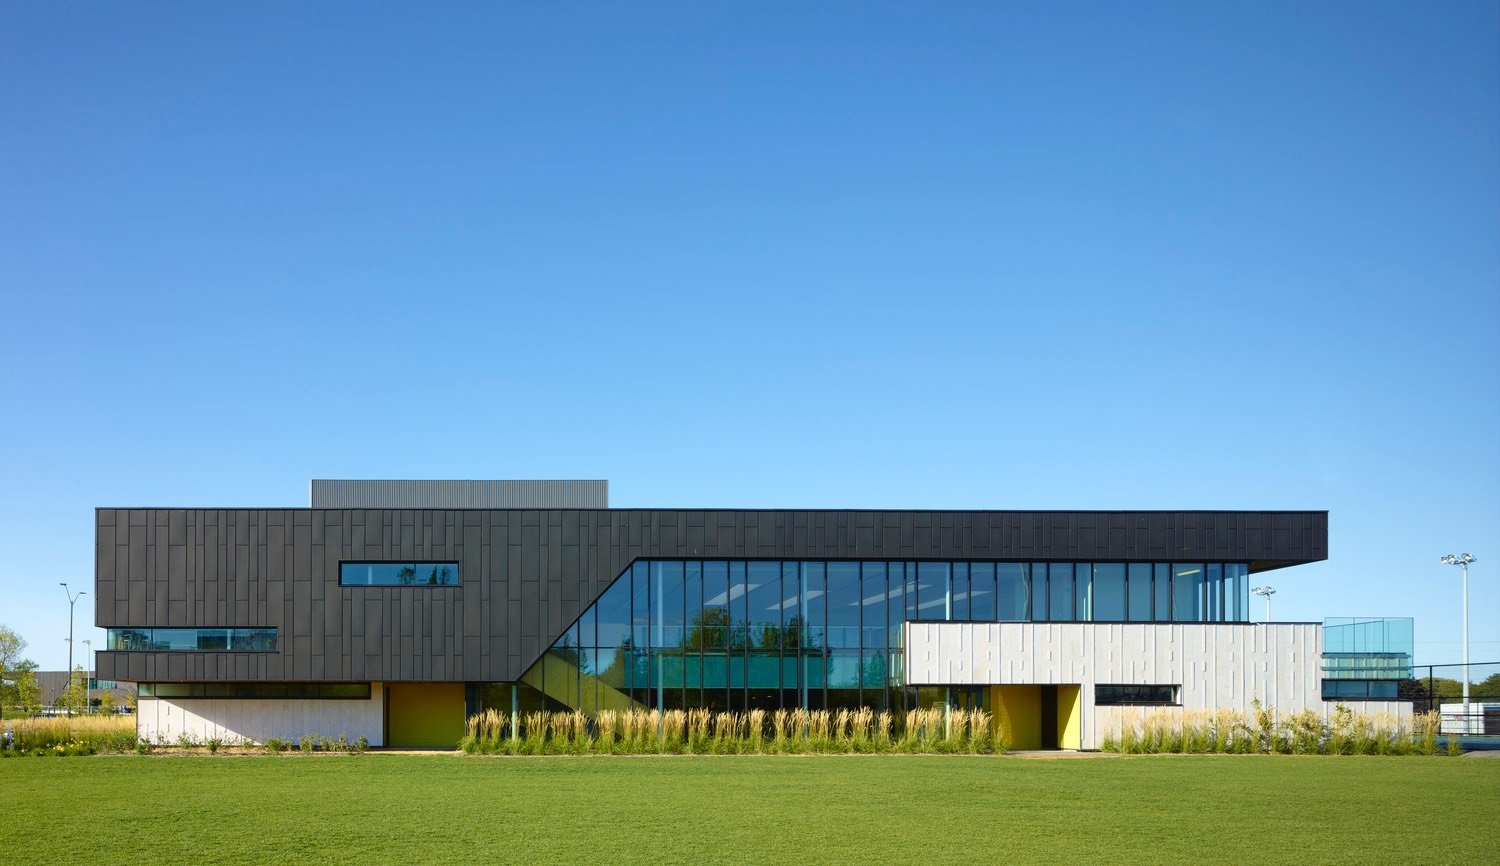
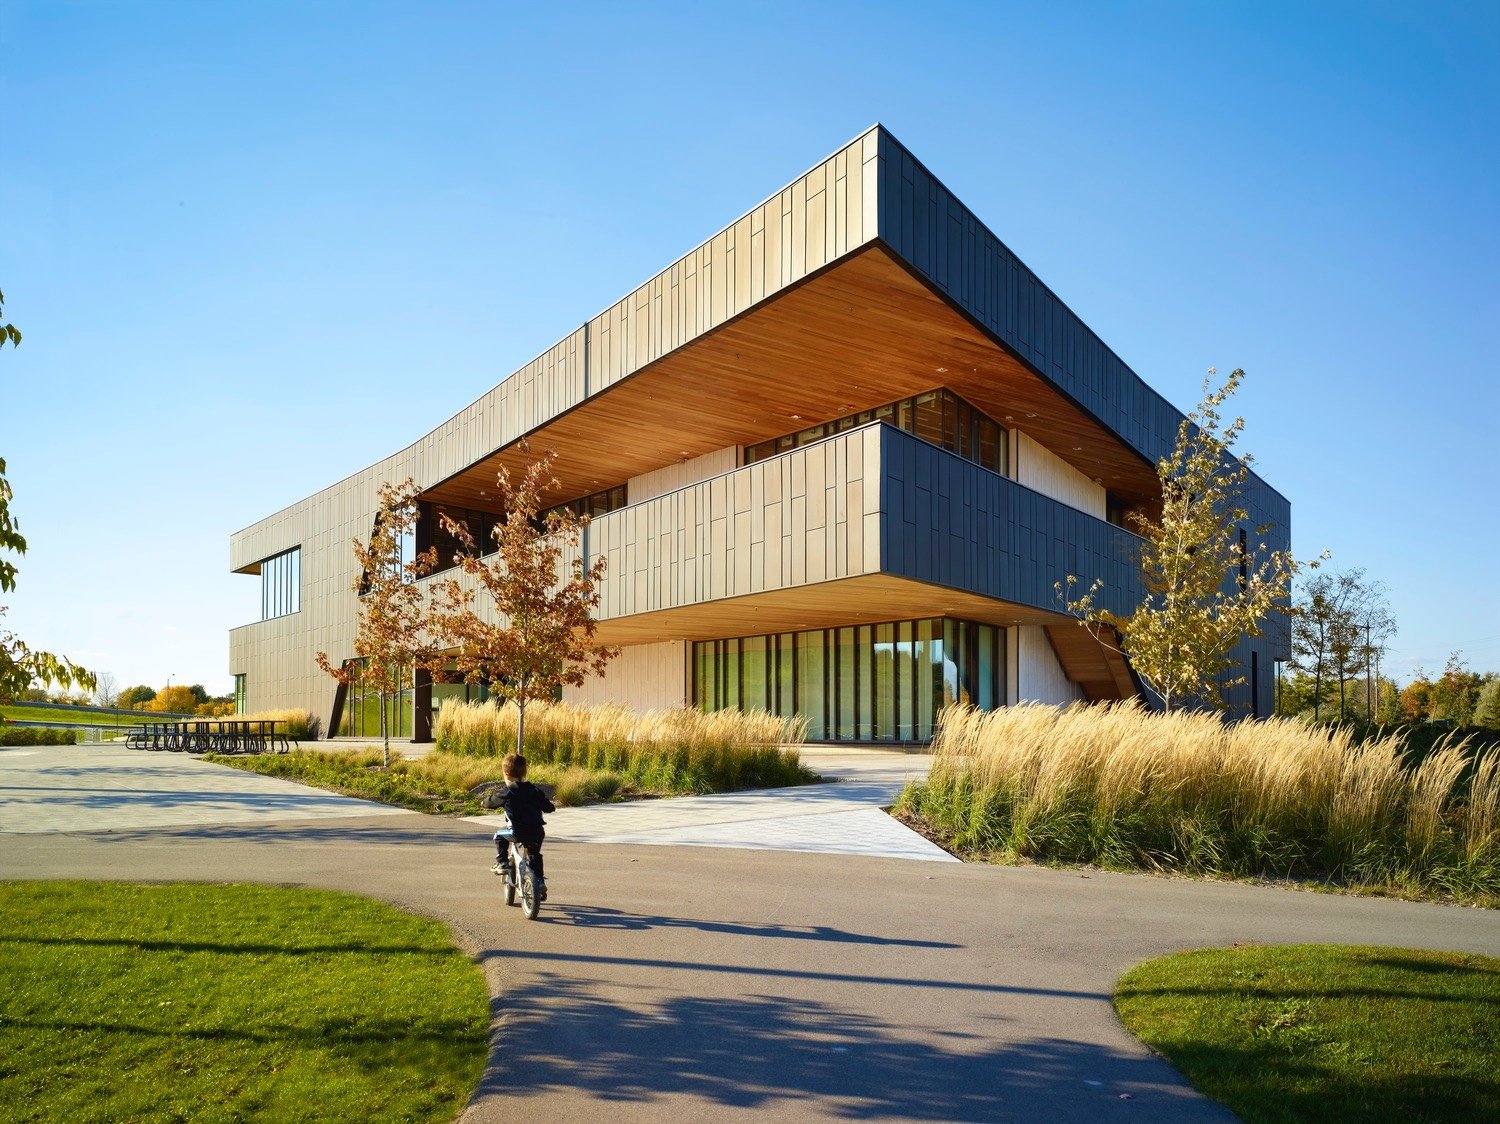
EMC Group Limited provided civil engineering and site servicing for the Chinguacousy Park Redevelopment at 9050 Bramalea Road in Brampton—a $16-million, multi-phase renewal of one of Brampton's most beloved civic landmarks. Designed by MJMA Architecture & Design, the redevelopment transformed this 40-hectare (100-acre) park into a year-round recreational hub with three new and renovated pavilions: a 17,300 sq ft ski chalet and clubhouse, a 14,500 sq ft renovation and addition to the Sandra Hames Tennis Centre and Curling Club, and a 5,550 sq ft park amenity and boat pavilion integrated into the park's watercourse. The project was completed in 2011–2012 under tight Infrastructure Stimulus Fund deadlines.
Project at a Glance
- Location
- 9050 Bramalea Road, Brampton, ON
- Type
- Recreation
- Status
- Completed
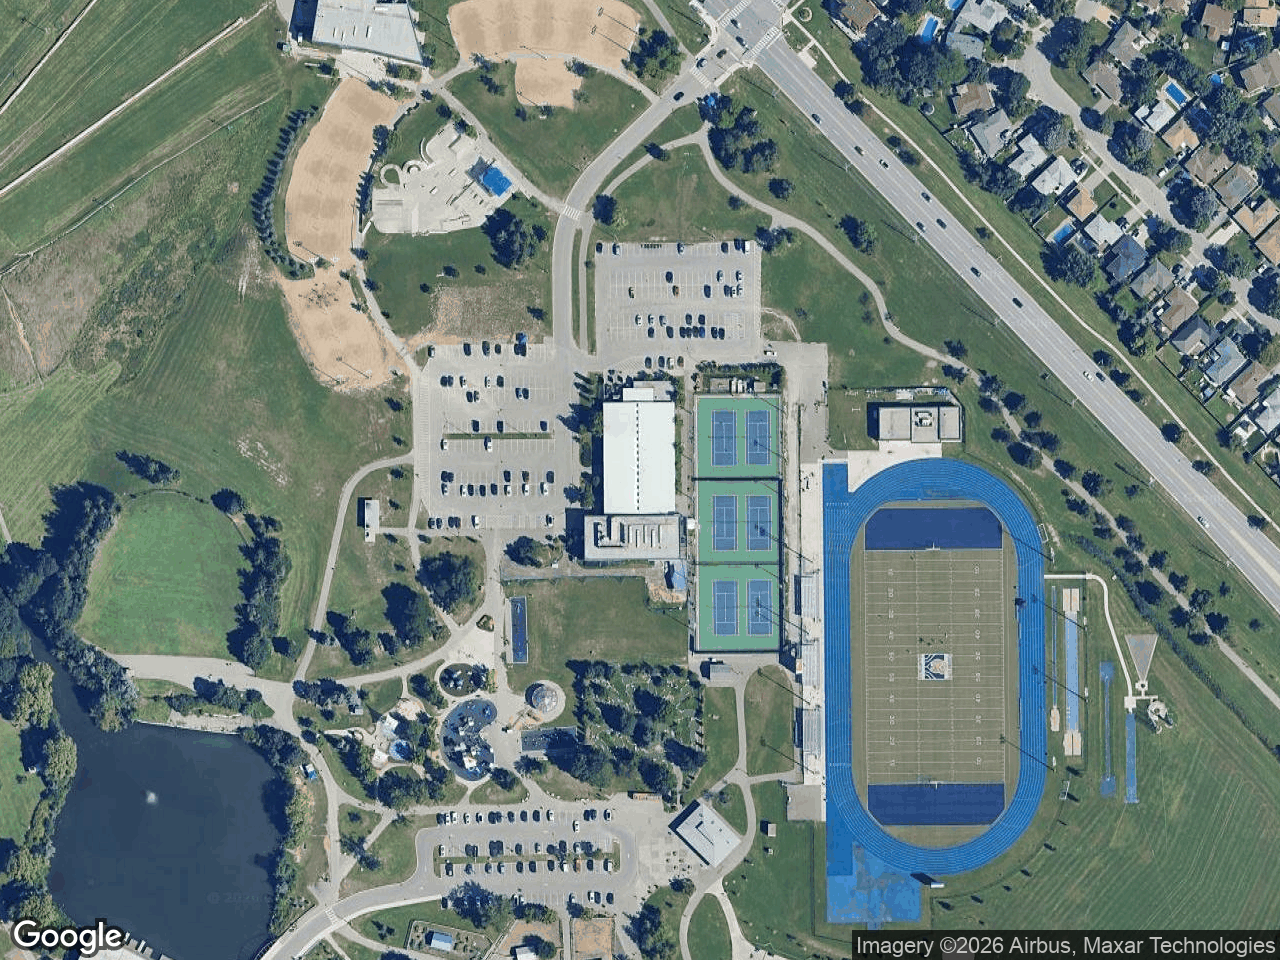
Interactive map showing the subject site with property boundary overlay. Click the map to enable scroll zoom.
Recreation • Brampton • ON
EMC Group's scope addressed site grading and earthworks for the three pavilion sites, stormwater management across the altered park landscape, underground servicing connections to the City of Brampton's municipal infrastructure, and coordination of parking lot expansion and new pedestrian pathway grading. The boat pavilion presented a particular challenge—integrated directly into the park's watercourse, requiring careful grading and drainage design to manage the interface between built structure and water feature while protecting water quality.
The phased construction—driven by Infrastructure Stimulus Fund deadlines—demanded a civil design that could be built in stages without disrupting ongoing park operations or compromising the integrity of completed phases during subsequent construction activities.
Civil engineering across a 100-acre active park
Park area—100 acres of active year-round recreation requiring coordinated site servicing
Combined building area—ski chalet (17,300 sf), tennis/curling (14,500 sf), and boat pavilion (5,550 sf)
Sustainable site design in a park setting
Construction cost—delivered under tight Infrastructure Stimulus Fund deadlines
Pavilions linked by new pathways, lighting, landscaping, and coordinated site infrastructure
Brampton's year-round community hub
the architect's architectural vision for the Chinguacousy Park Redevelopment emphasized blurring the boundaries between indoor and outdoor space—each pavilion features terraces, shaded decks, and deep building overhangs that physically and visually connect the buildings with the surrounding park landscape. The civil engineering had to support this vision by integrating building grades seamlessly with the park's topography, pathways, and water features.
Key elements of the site engineering program included:
Planning a Park or Recreation Facility?
The project incorporated sustainable site features including water retention systems, reflective roofing, recycled materials, and energy-efficient mechanical systems—with the civil design supporting these sustainability goals through responsible stormwater management and low-impact site development practices.
Since the redevelopment's completion, Chinguacousy Park has become an even more vibrant year-round destination for Brampton and the wider Region of Peel. The new ski chalet—a fully accessible two-storey building with a 75-seat auditorium, lounge with ski hill views, meeting rooms, and extensive viewing decks—has transformed the winter recreation experience. The renovated tennis and curling club offers year-round indoor court access and expanded change rooms, kitchen, and social spaces. And the boat pavilion has activated a previously underserved area of the park, connecting the watercourse to land-based activities for the first time.
The park has continued to evolve since this foundational redevelopment phase—subsequent investments added a 2,200 m² refrigerated skating trail and reflecting pool (opened winter 2017), Terry Fox Stadium improvements, and the relocation of the Brampton Library's Chinguacousy Branch to the ski chalet in 2023. Each of these additions builds on the site infrastructure established during EMC Group's original civil engineering work.
EMC Group is proud to have engineered the site infrastructure that underpins Brampton's most celebrated park transformation—demonstrating that thoughtful civil engineering is the foundation upon which great public spaces are built.
Explore more projects related by sector, location, and expertise.
From multi-phase park redevelopments to standalone recreation pavilions, EMC Group delivers the civil engineering expertise that transforms public spaces into vibrant community destinations—built to serve residents year-round.
Discuss a Similar Project
EMC Group partners with developers, architects, and municipalities to deliver approval-ready engineering solutions across Ontario.