
A 10-lot residential subdivision in Barrie, planned and engineered by EMC Group, featuring innovative stormwater management design. The project showcased best practices in low-impact development with integrated on-site retention and filtration systems. Strategic design balanced residential livability with environmental stewardship and municipal compliance.
Project at a Glance
- Location
- Bishop Dr, Barrie
- Type
- Residential
- Site Area
- 8.2 ha
- Units
- 10
- Client
- Bishop Properties Inc.
- Status
- Completed
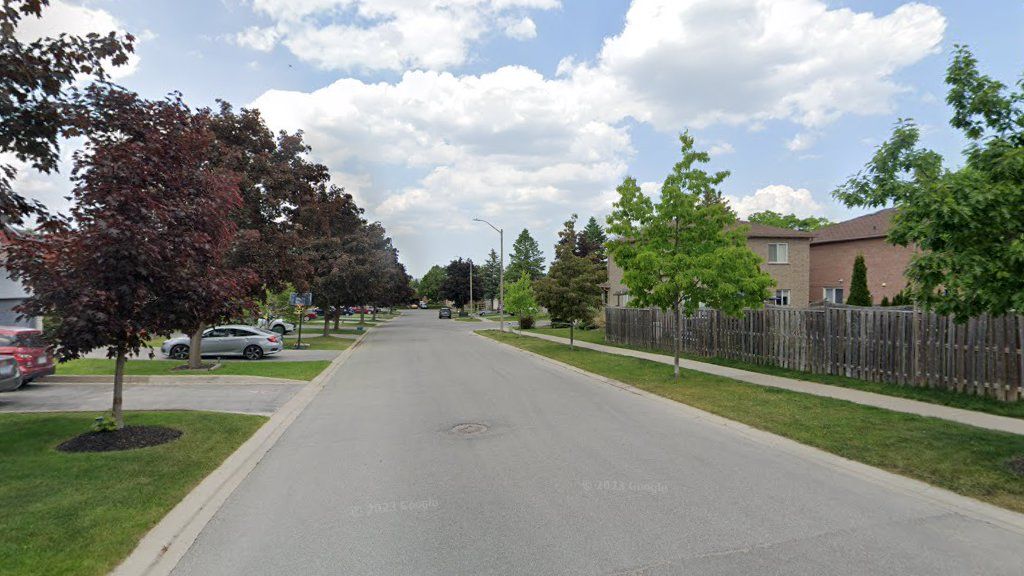
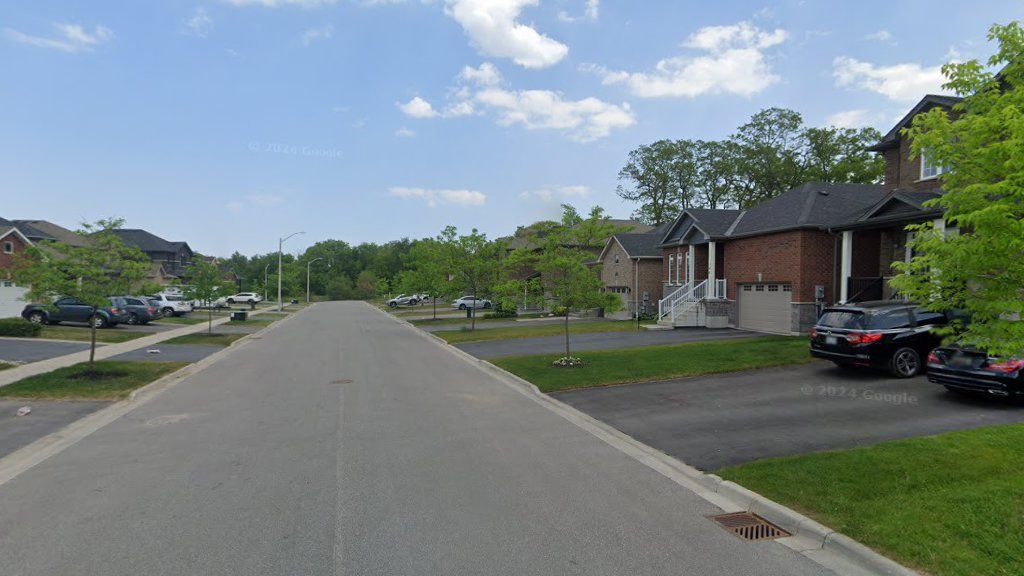
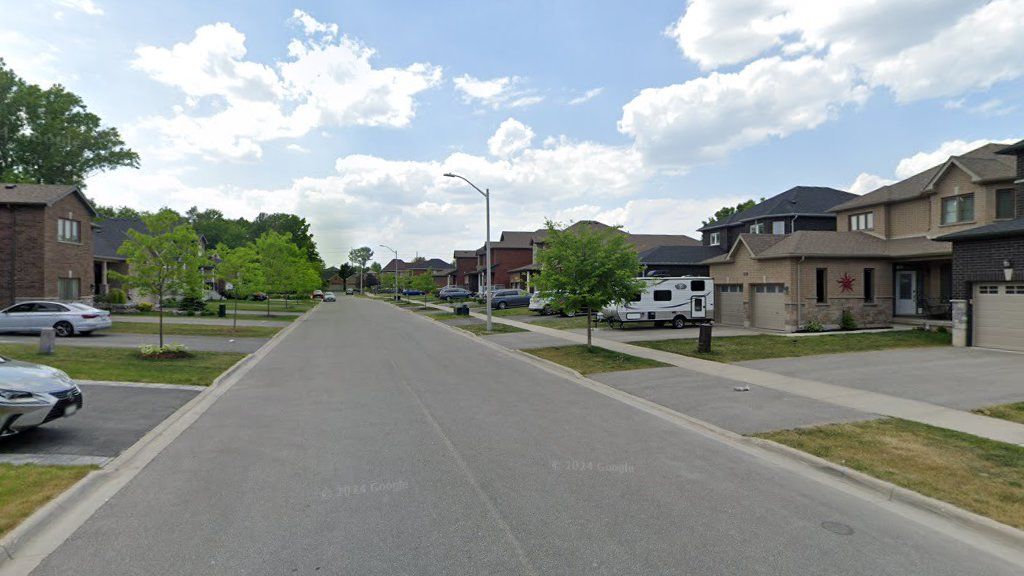
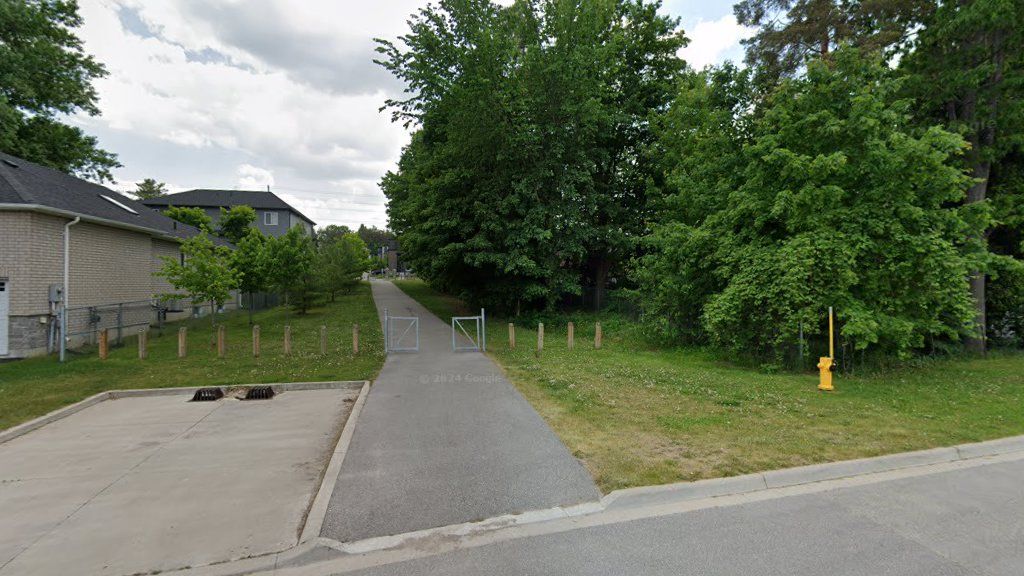
Interactive map showing the subject site with property boundary overlay. Click the map to enable scroll zoom.
Residential • Bishop Dr, Barrie
The Bishop Drive Subdivision represents an exemplary application of innovative stormwater management in residential development. Located in Barrie, this 10-lot project was designed to exceed provincial environmental requirements through the implementation of comprehensive low-impact development strategies. Rather than traditional pond-based retention, the design incorporated distributed stormwater features that seamlessly integrate with the residential aesthetic.
Our engineering approach prioritized water quality protection and quantity control through multiple mechanisms. Permeable pavements, bioretention facilities, and rain gardens were strategically distributed throughout the site to capture and treat runoff from roofs and impervious surfaces. This naturalized approach reduced reliance on hard infrastructure while providing community amenities and habitat value.
The project gained municipal recognition for its environmental performance and became a model for subsequent residential developments in the region. The innovative design demonstrates that environmental excellence and market-responsive residential planning are mutually compatible objectives. Successful permitting and construction validated the approach and established important precedent for sustainable residential development.
Planning a Residential Development?
EMC Group partners with developers, architects, and municipalities to deliver approval-ready engineering solutions across Ontario.
Discuss a Similar Project
EMC Group partners with developers, architects, and municipalities to deliver approval-ready engineering solutions across Ontario.