
A two-phase, 12-lot residential subdivision in Woodbridge for Anland Woodbridge Ltd., situated north of Hayhoe Lane between Autumn Ridge Court and Islington Avenue. EMC Group provided complete civil engineering services including municipal servicing, storm drainage with infiltration trench design, grading, and road construction for this infill development within the City of Vaughan.
Project at a Glance
- Location
- Hayhoe Lane & Autumn Ridge Court, Woodbridge, ON
- Type
- Residential Subdivision
- Client
- Anland Woodbridge Ltd.
- Draft Plan
- 19T-04V16 (Phase 2)
- Lots
- 12 Residential (Lots 1–12)
- Municipality
- City of Vaughan
- Status
- Completed
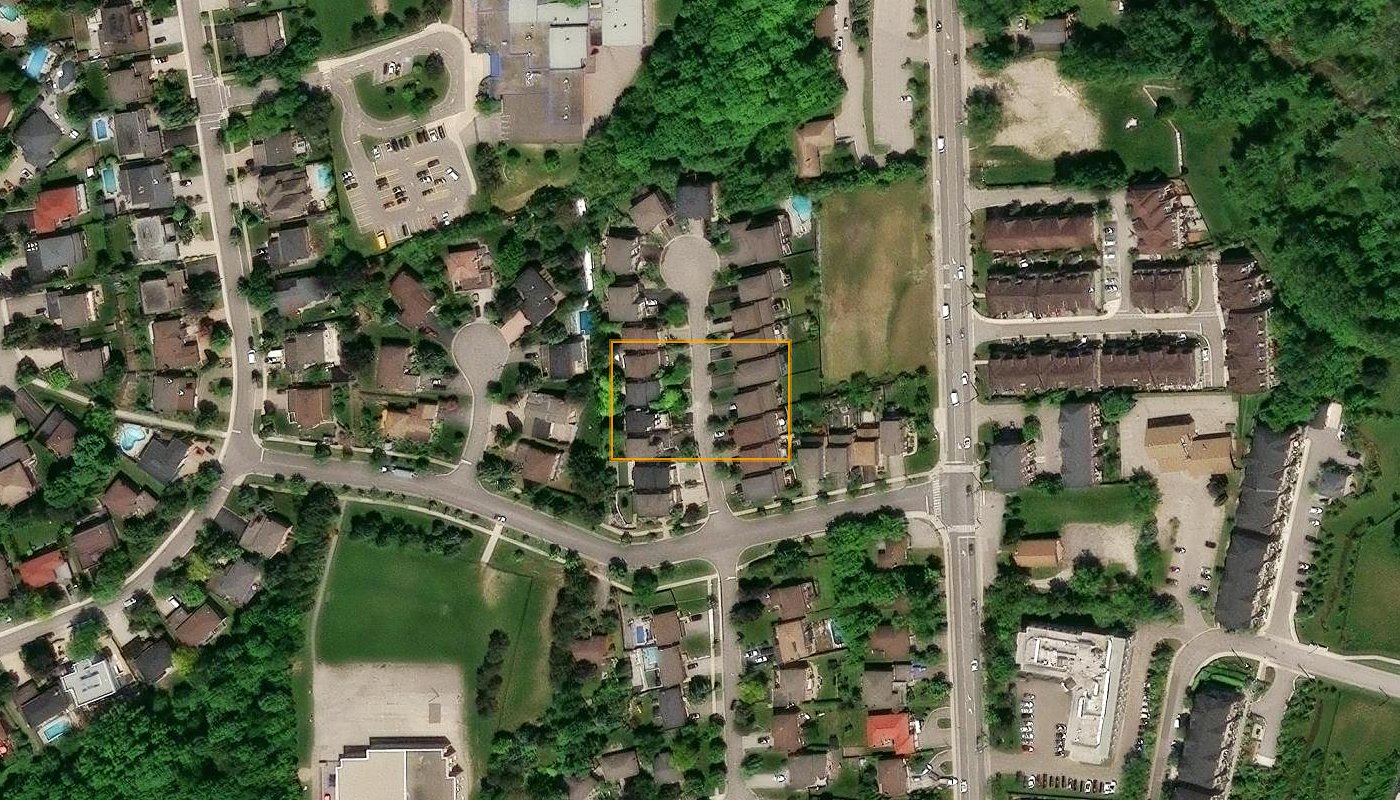
Interactive map showing the subject site with property boundary overlay. Click the map to enable scroll zoom.
Residential Subdivision • City of Vaughan

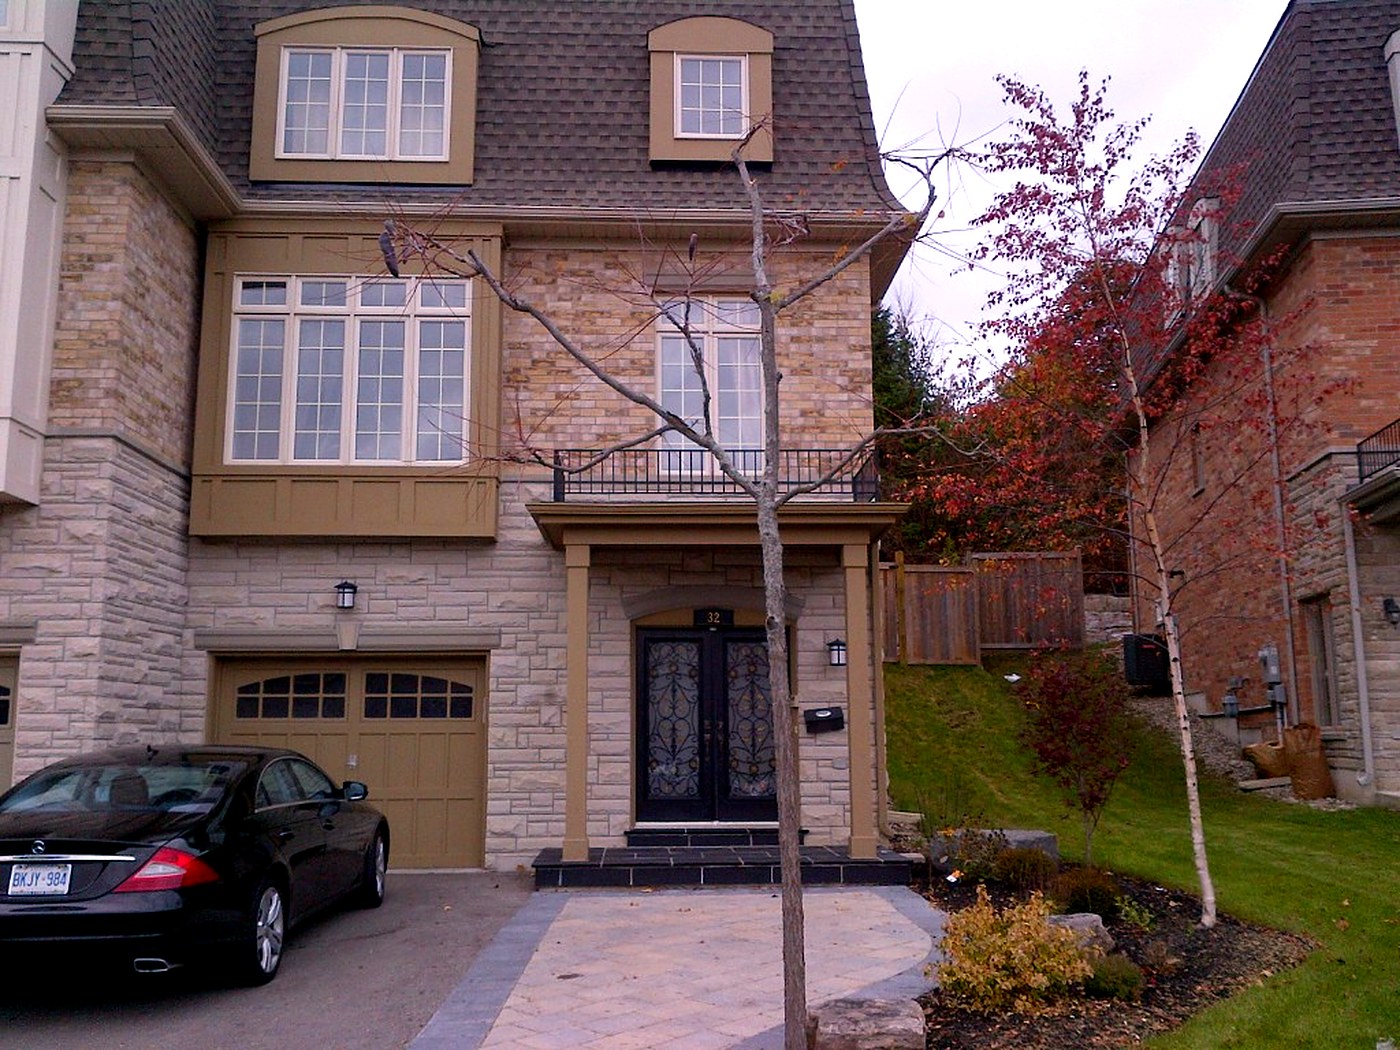
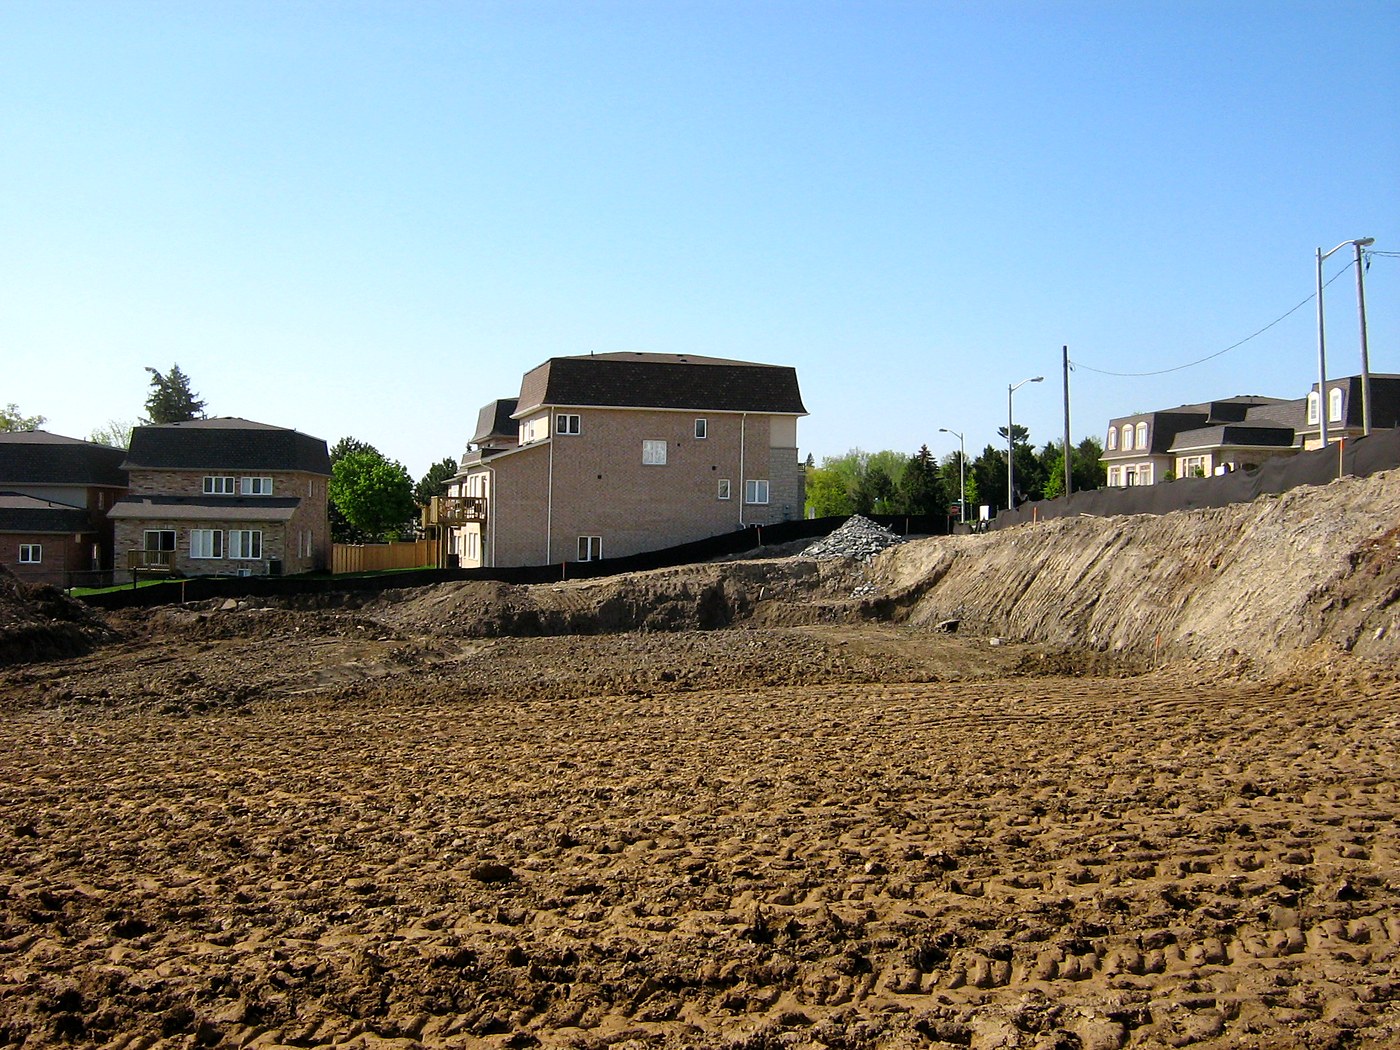
The Anland Residential Subdivision (Draft Plan 19T-04V16) is a 12-lot infill development in Woodbridge for Anland Woodbridge Ltd., situated on Part of Lots 3 and 4 of Registered Plan M-1117. The subdivision occupies lands north of Hayhoe Lane, bounded by Autumn Ridge Court to the west and Islington Avenue to the east, approximately two kilometres north of Highway 7 in the City of Vaughan. The project was developed in two phases: Lots 1 through 6 front onto Autumn Ridge Court (constructed under Phase 1, Plan 19T-96V13), while Lots 7 through 12 front onto Islington Avenue (Phase 2).
Water servicing draws from the York Region Pressure District 5 system, with a 150-millimetre watermain extended along Autumn Ridge Court for the Phase 1 lots and connections to the existing Islington Avenue watermain for Lots 7 through 12. Sanitary servicing was designed with double connections to the existing 600-millimetre sanitary sewer on Islington Avenue, which discharges to the Islington Collector within the York Durham Sewage System. The dual-connection arrangement provides operational redundancy and accommodates the phased build-out of the subdivision.
Storm drainage design addressed the site's clayey-silt native soils, which are not conducive to natural infiltration, and a relatively shallow groundwater table at 1.5 to 2.4 metres below grade. Roof drainage from Lots 7 through 12 is directed to engineered infiltration trenches sized for a 25-millimetre rainfall event, with overflow connections to the 1200-millimetre storm sewer on Islington Avenue. All residential units require sump pump installations, as direct gravity connections to the storm system were not feasible. The major system conveys 100-year overland flows along Islington Avenue with no change from pre-development conditions.
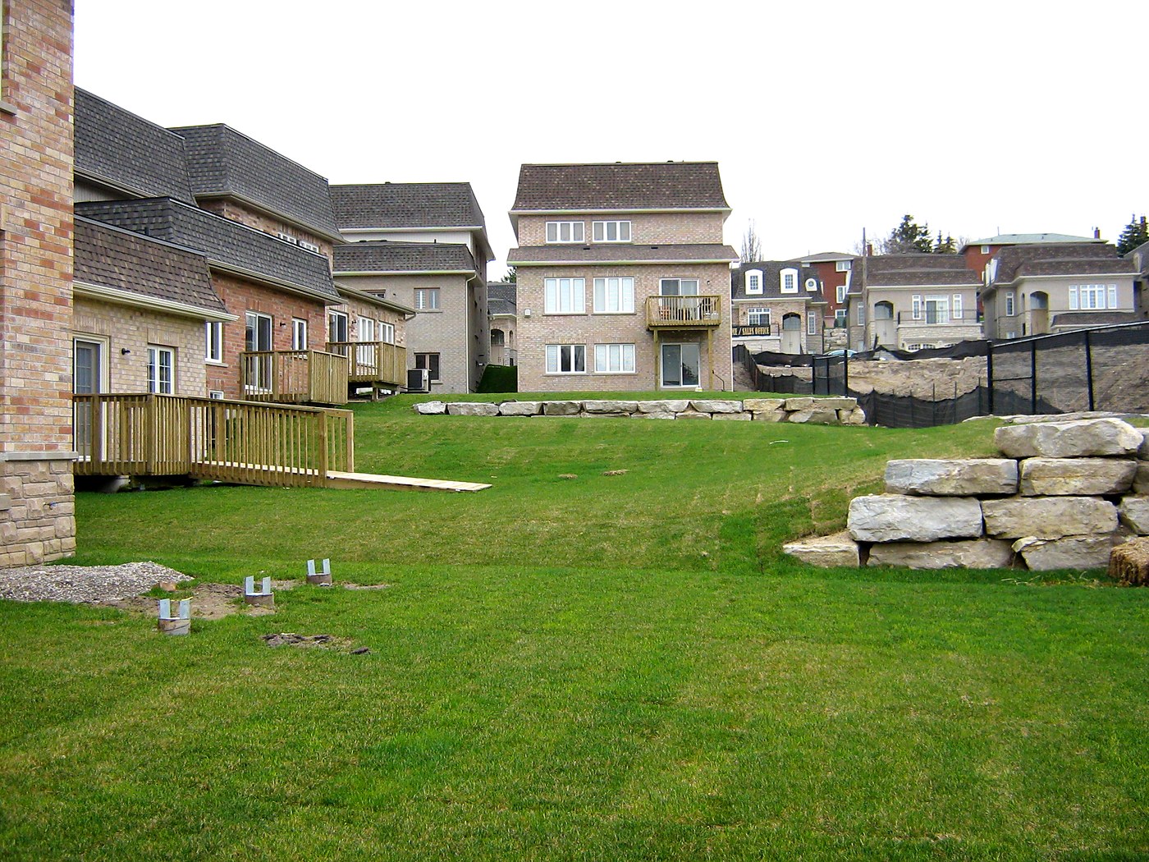
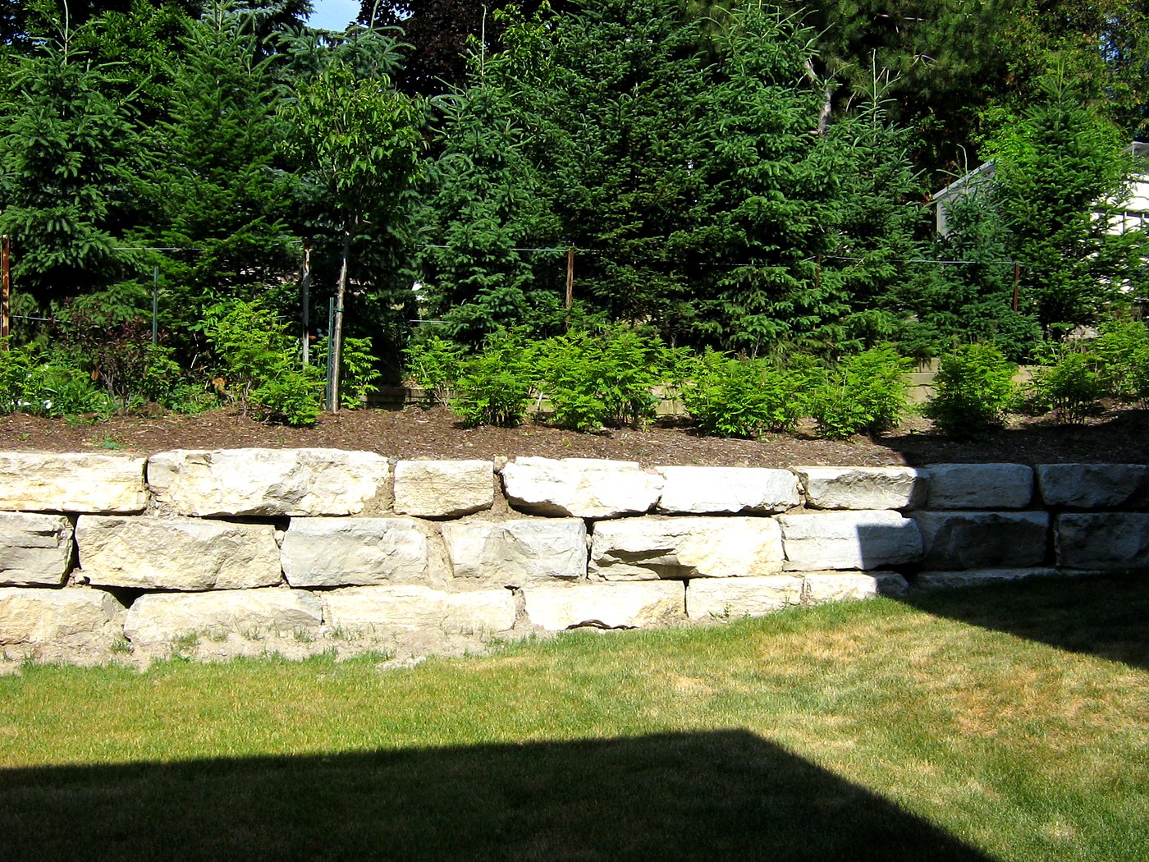
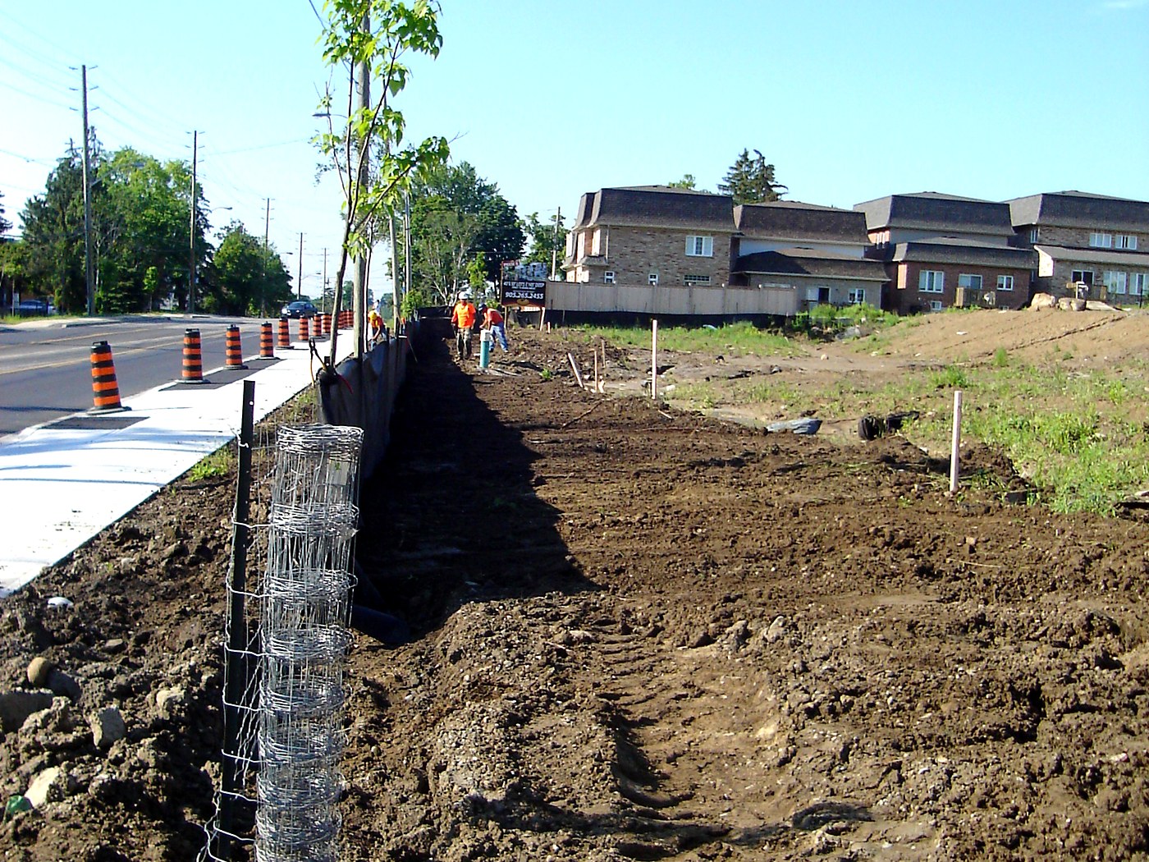
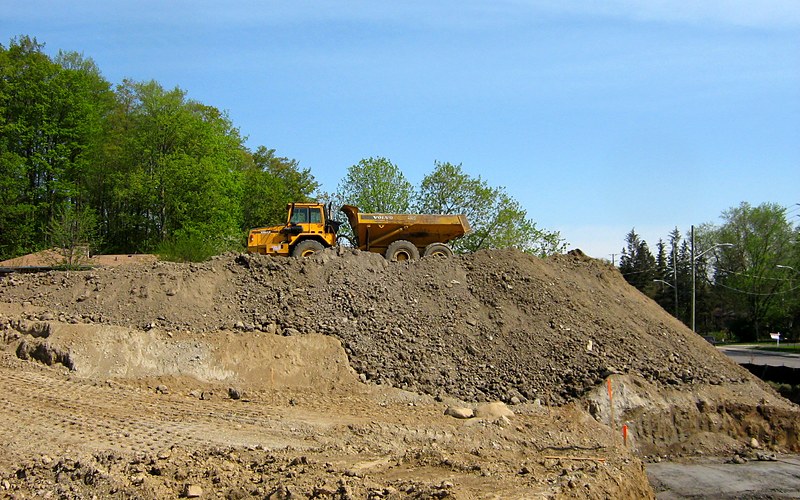
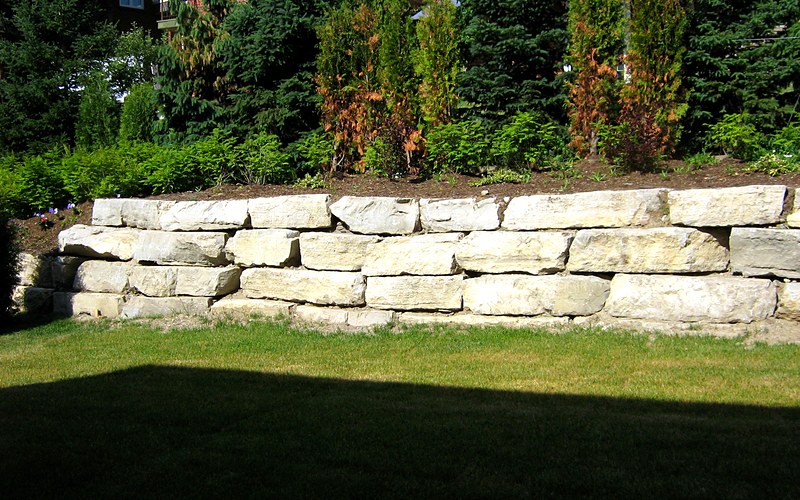
The Autumn Ridge Court roadway and associated underground services were constructed under the Phase 1 subdivision agreement, while the Phase 2 scope included Islington Avenue frontage improvements, lot grading for all twelve parcels, retaining wall construction, tree preservation measures, and erosion and sediment control in accordance with City of Vaughan standards.
Planning a Residential Development?
EMC Group partners with developers, architects, and municipalities to deliver approval-ready engineering solutions across Ontario.
Discuss a Similar Project
EMC Group partners with developers, architects, and municipalities to deliver approval-ready engineering solutions across Ontario.