
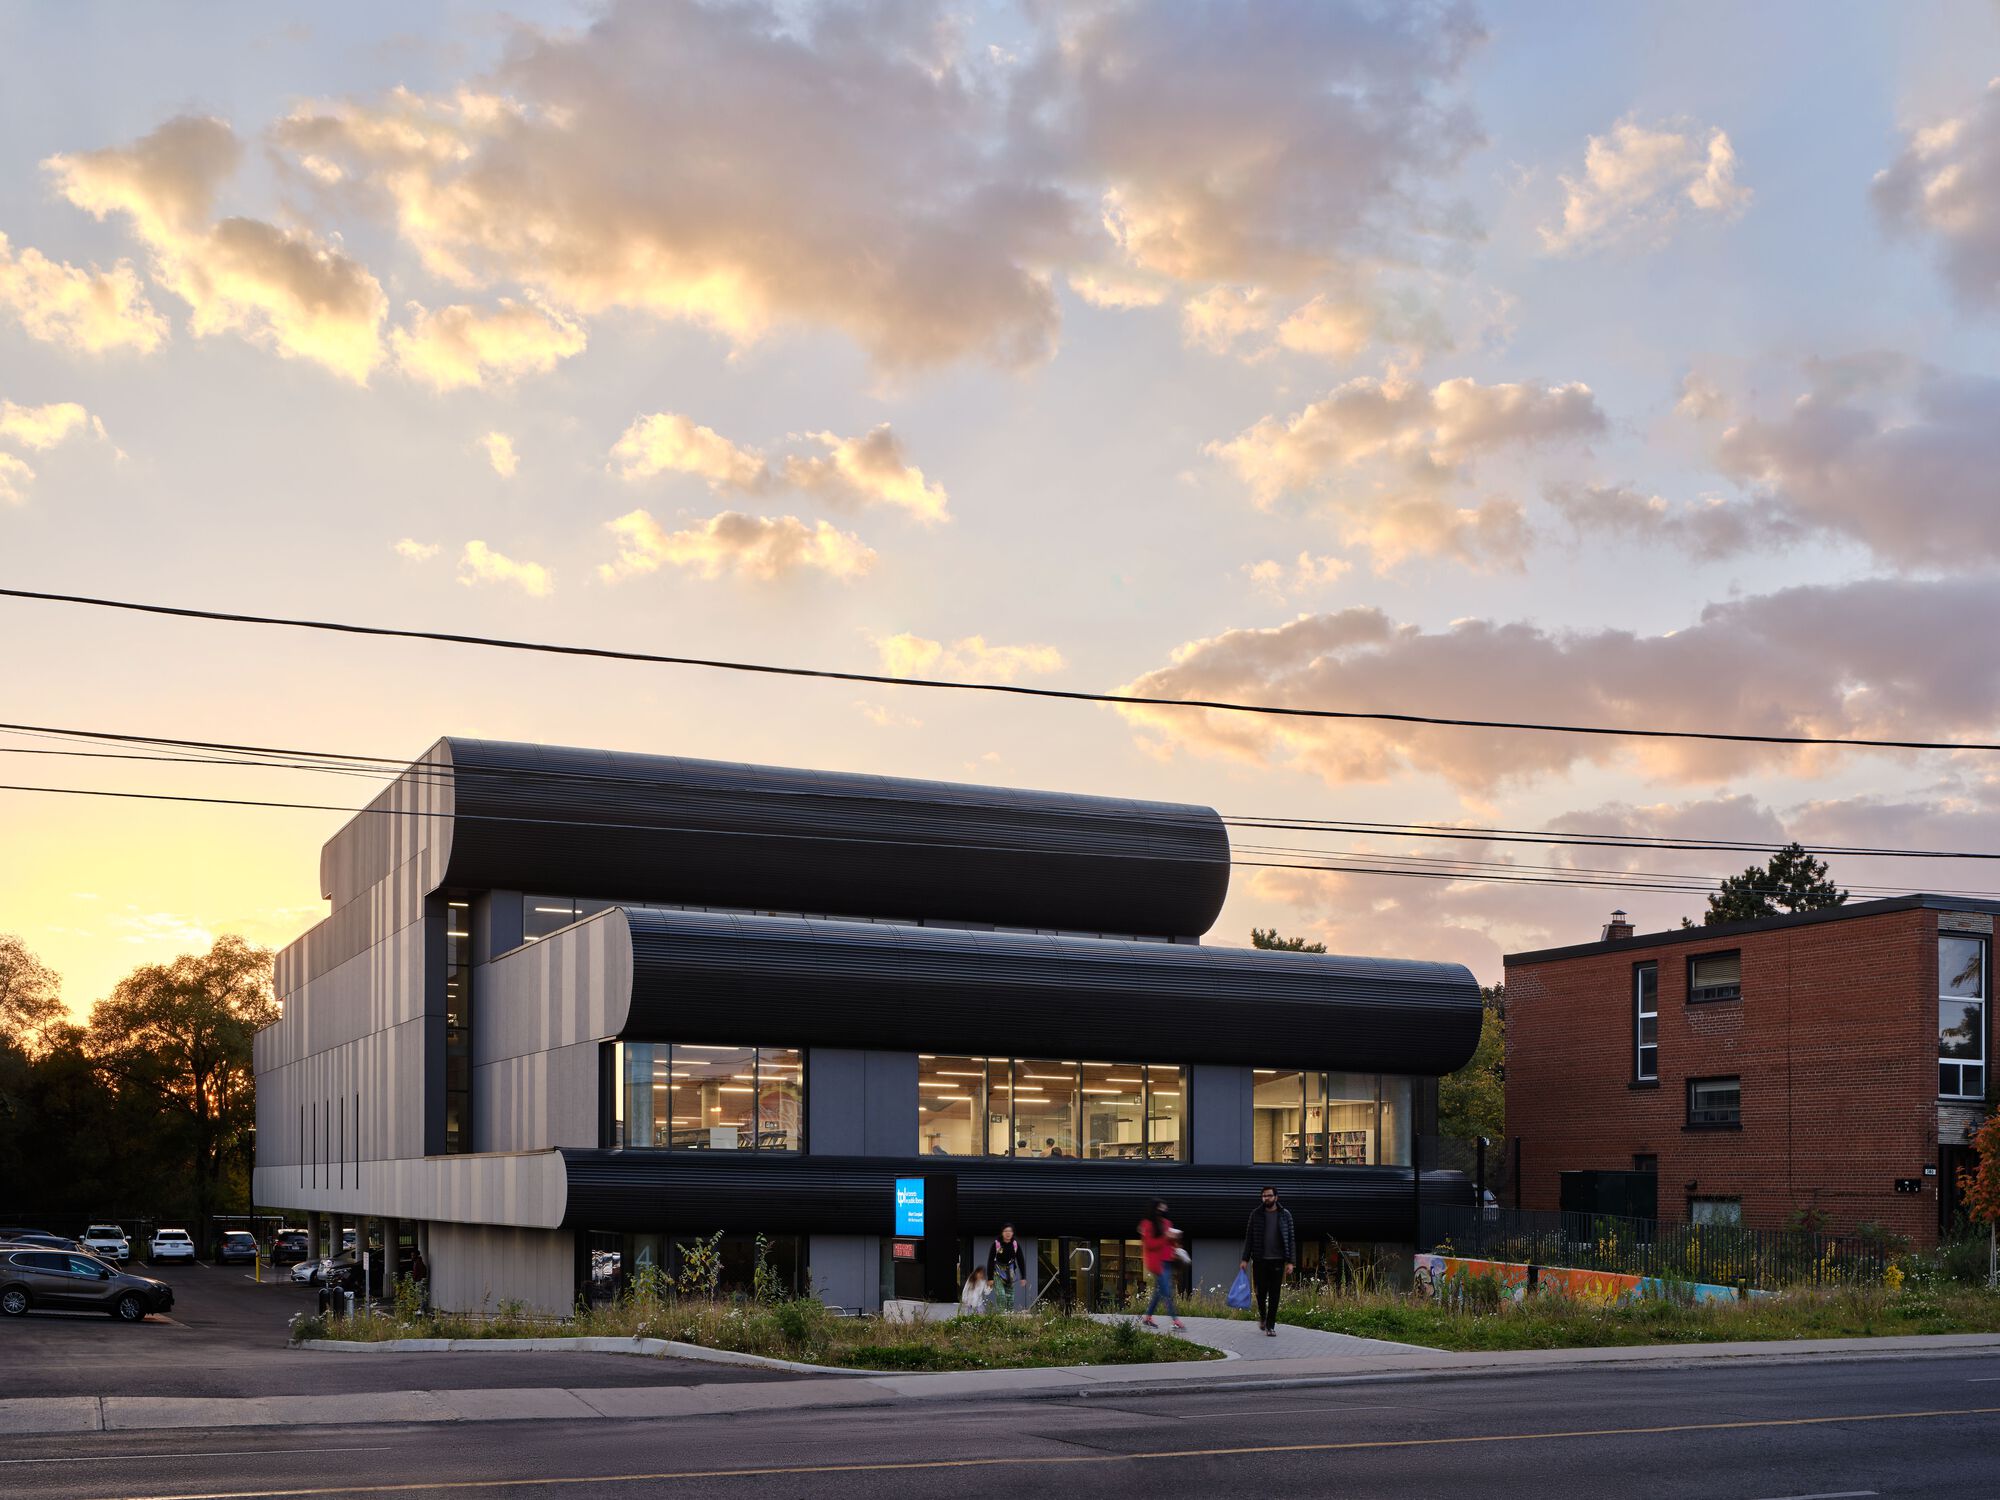
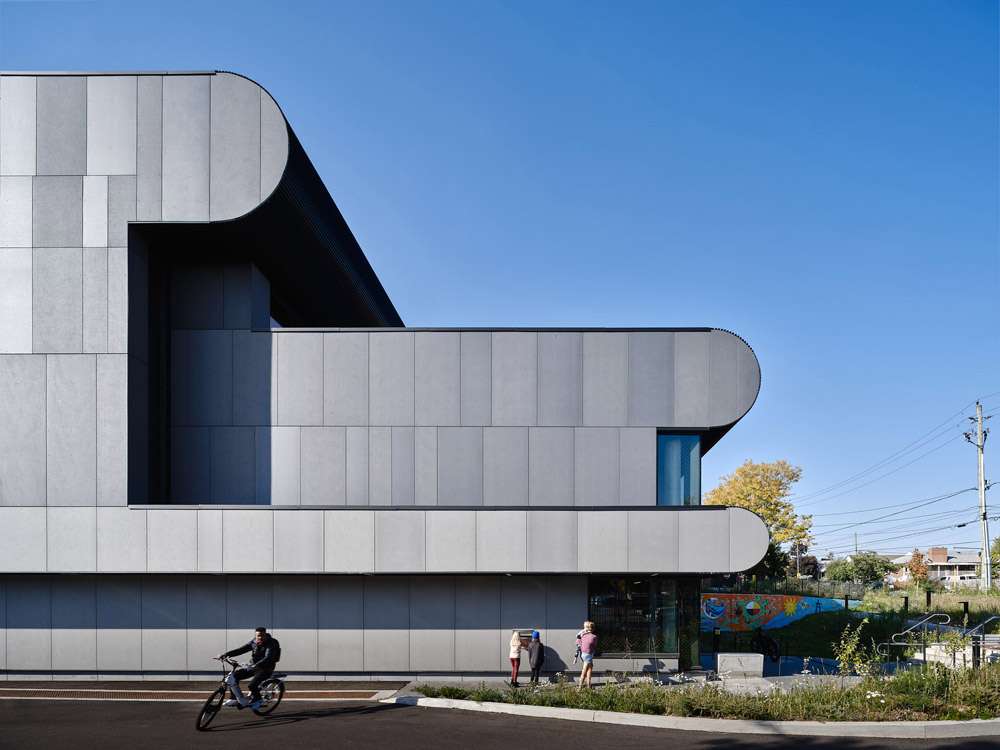
EMC Group Limited served as Civil Engineer for the award-winning renovation of the Toronto Public Library's Albert Campbell Branch at 496 Birchmount Road in Scarborough. Originally opened in 1971, this brutalist landmark underwent a transformative three-year, $21.4-million adaptive reuse led by LGA Architectural Partners—reimagining a 2,370 m² building that had served Scarborough's diverse community for over five decades into a modern, accessible, and sustainable neighbourhood hub. The project reopened in Fall 2022 and went on to win the 2024 Ontario Association of Architects (OAA) Design Excellence Award and a 2023 Heritage Toronto Built Heritage Award nomination.
Project at a Glance
- Location
- 496 Birchmount Road, Toronto, ON
- Type
- Institutional
- Status
- Completed
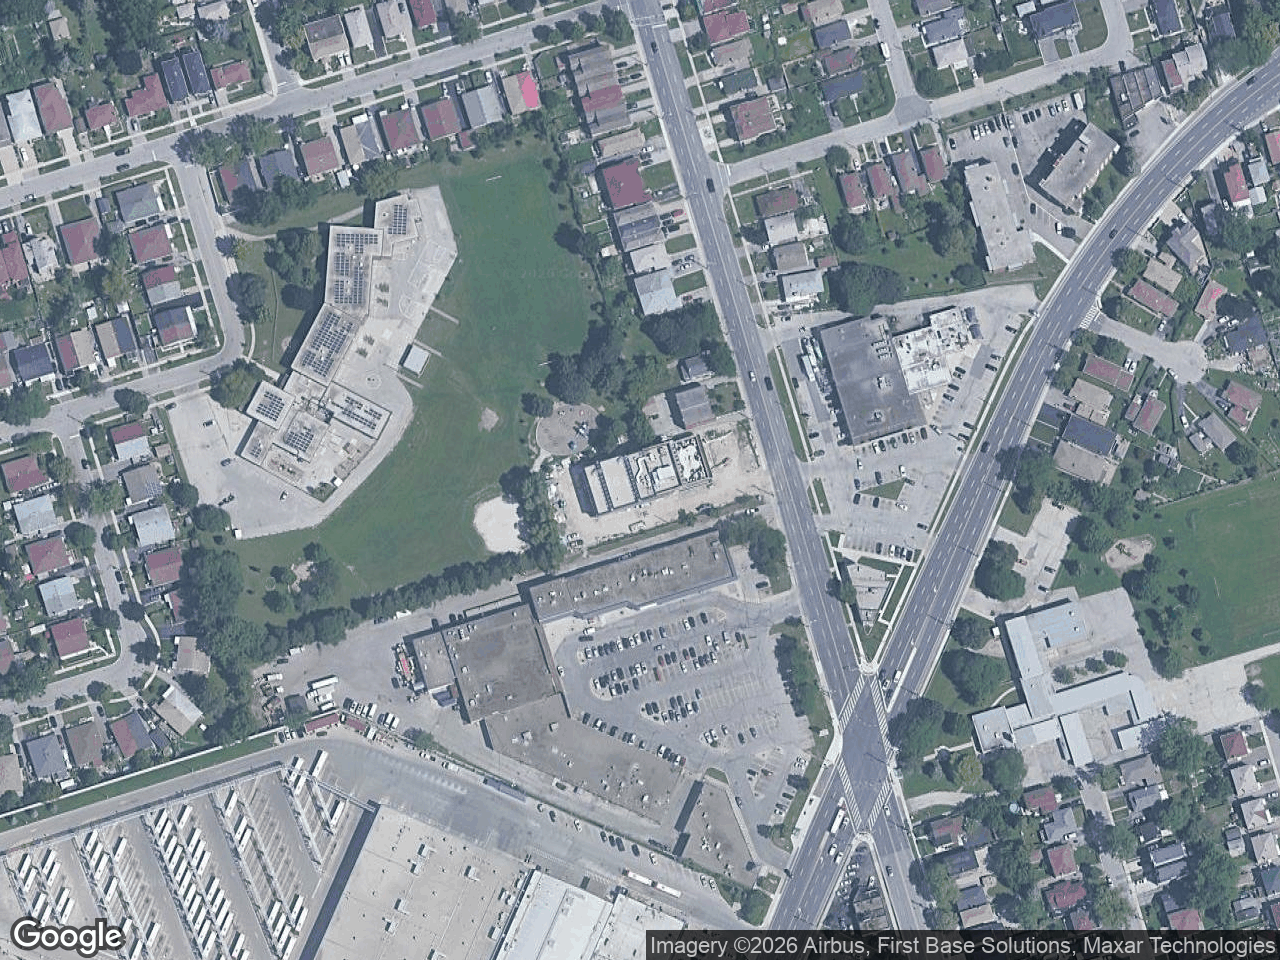
Interactive map showing the subject site with property boundary overlay. Click the map to enable scroll zoom.
Institutional • Scarborough, Toronto • ON
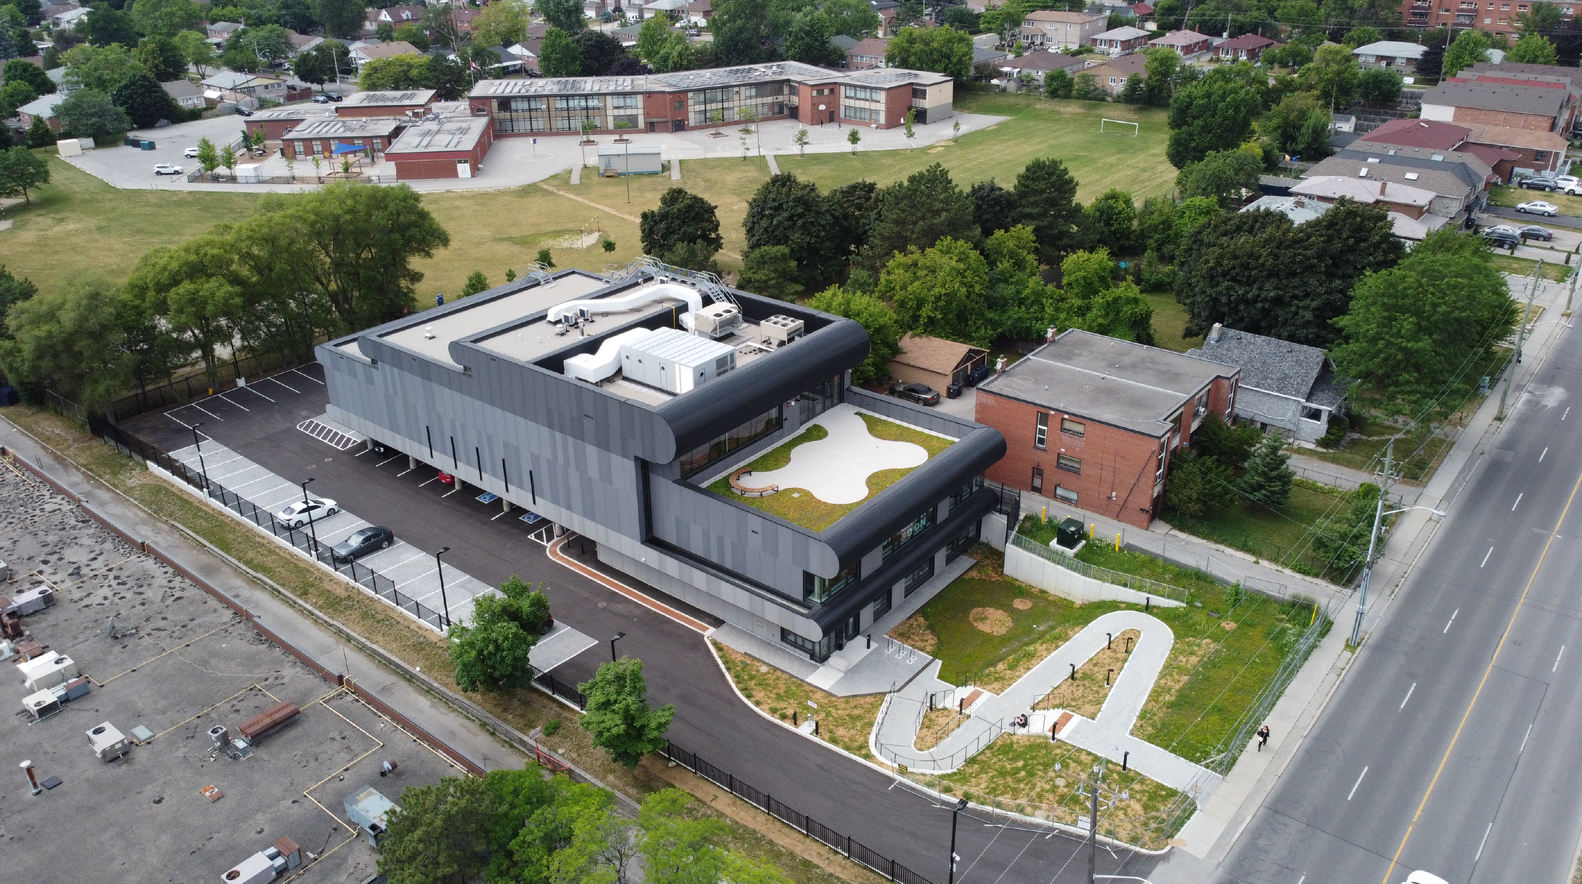
EMC Group's civil scope addressed the full range of site servicing challenges arising from this transformation: regraded site drainage to accommodate the new lower-level entry, revised stormwater management to handle altered runoff patterns, and coordinated underground servicing connections—including storm, sanitary, and water—with the City of Toronto's municipal infrastructure. The site's location on the west side of Birchmount Road, immediately adjacent to a school and commercial mall, added further complexity to grading, access, and servicing coordination.
Working alongside the architect, the consultant (structural), the consultant (mechanical/electrical), and the consultant (landscape), EMC Group ensured the civil infrastructure beneath this celebrated renovation performed as seamlessly as the architecture above it.
Civil engineering for a radical site transformation
Total building area across four floors—with 25% more public space unlocked through adaptive reuse
Total project budget—renovation at $695/sq ft, significantly less than new construction
Sustainability through adaptive reuse
Original building by the original architect—over 50 years of service to Scarborough before renovation
2024 OAA Design Excellence Award winner and 2023 Heritage Toronto Built Heritage Award nominee
A renewed community landmark for Scarborough
The decision to renovate rather than replace the Albert Campbell Library was itself the project's most significant sustainability achievement—preserving the embodied carbon locked in the existing concrete structure. The renovation team then layered additional performance improvements throughout the building, including complete re-cladding of the exterior with a liquid-applied air/vapour barrier, R-25 insulation, and fibre concrete panel cladding to replace the original minimal-insulation concrete block envelope.
From a civil perspective, the site transformation delivered several key outcomes:
Planning an Institutional Building Project?
The result is a facility that honours its brutalist heritage while meeting contemporary standards for accessibility, sustainability, and community service—all without the carbon cost of demolition and new construction.
Since reopening in Fall 2022, the Albert Campbell Branch has been embraced by the community it was built to serve. The renovated facility now offers a Digital Innovation Hub, recording studio, Indigenous smudging room, accessible rooftop terrace, community auditorium seating 90, group study rooms, and dramatically expanded natural light throughout—all within the original building footprint. The new ground-level entrance, barrier-free elevator access to all four floors, and nine individual-use accessible washrooms ensure the library welcomes every member of Scarborough's diverse population.
The project's recognition by the Ontario Association of Architects, Heritage Toronto, and prominent coverage in Canadian Architect, The Globe and Mail, and ArchDaily reflects the quality of the collaborative effort across the entire project team—from LGA's architectural vision to the civil, structural, mechanical, and landscape disciplines that brought it to life.
EMC Group is proud to have contributed the civil engineering expertise that helped transform one of Scarborough's most important public buildings—demonstrating that thoughtful site engineering is essential to every successful institutional renovation.
Explore more projects related by sector, location, and expertise.
From libraries and community centres to schools and public facilities, EMC Group delivers the civil engineering expertise that supports award-winning institutional architecture—on time, on budget, and built to serve communities for decades.
Discuss a Similar Project
EMC Group partners with developers, architects, and municipalities to deliver approval-ready engineering solutions across Ontario.