
A two-building industrial condominium development at the southwest corner of Highway 427 and Steeles Avenue West in Etobicoke. EMC Group provided complete site engineering for this 1.23-hectare project, delivering site servicing, grading, and stormwater management solutions that satisfied both City of Toronto and Ministry of Transportation requirements.
Project at a Glance
- Location
- 7001 Steeles Ave W, Etobicoke
- Type
- Commercial
- Site Area
- 1.23 Ha (3.04 acres)
- Units
- 2 Industrial Buildings
- Client
- Dancor Construction
- Status
- Completed
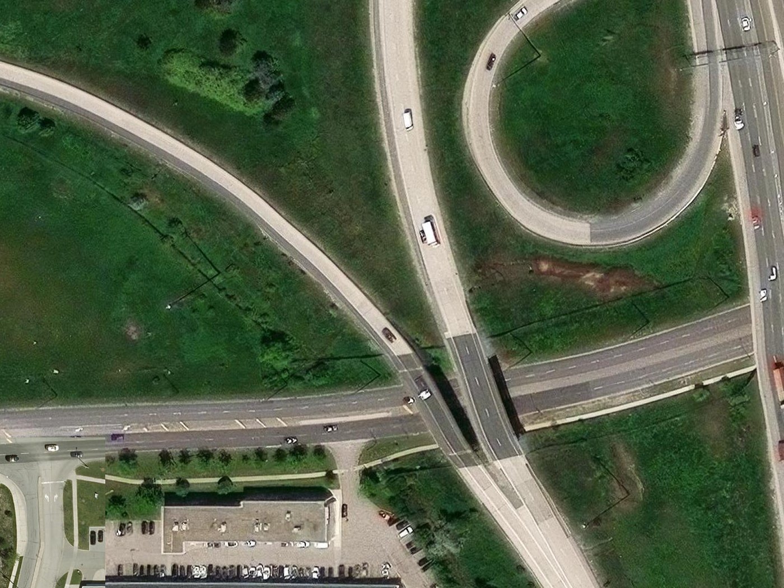
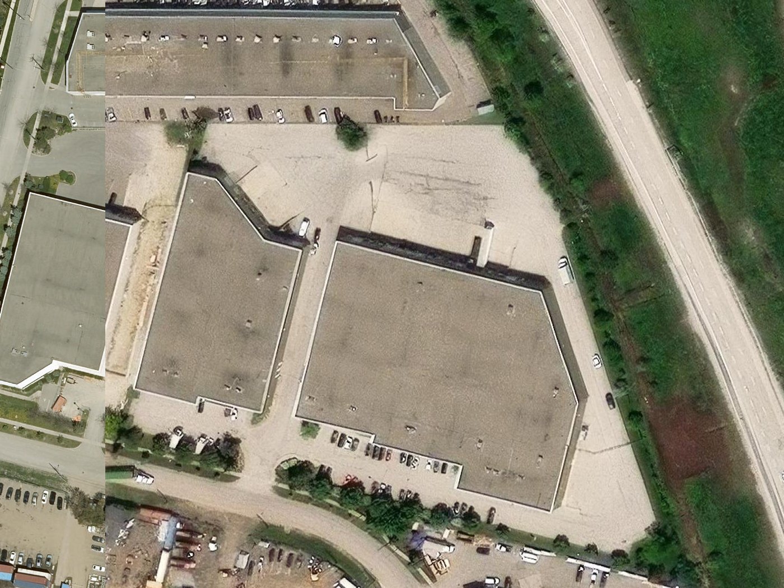
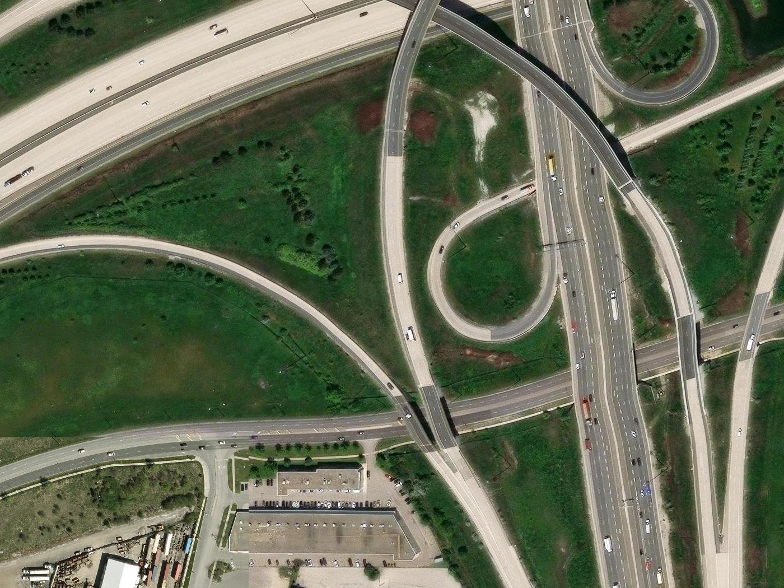
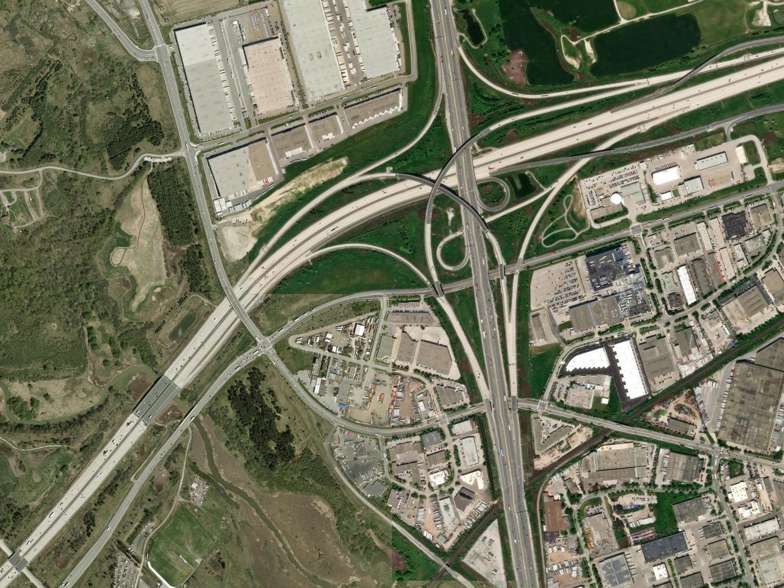
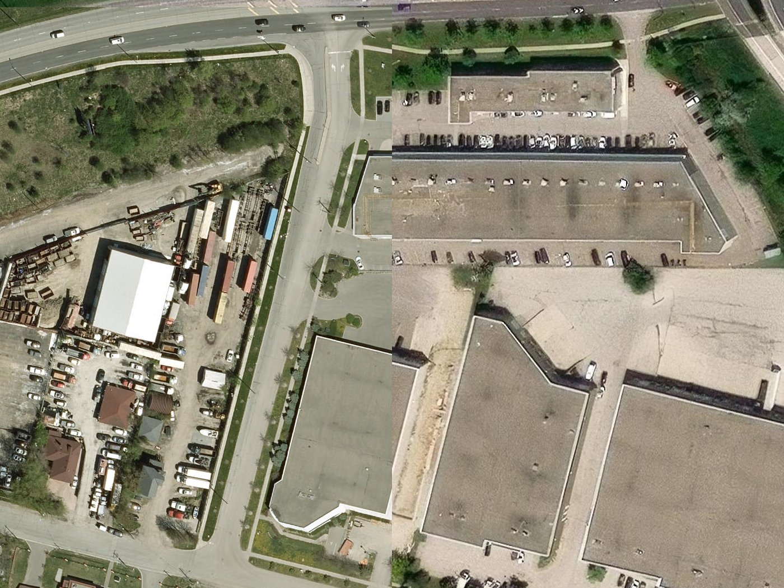
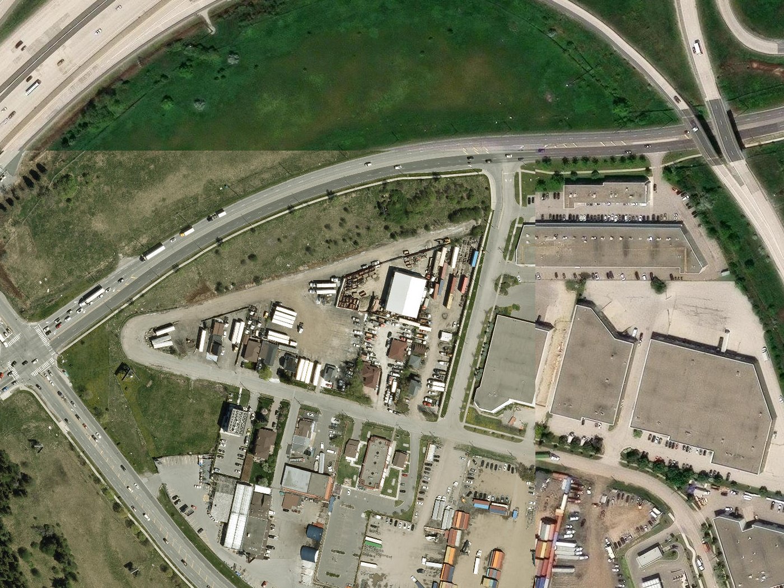
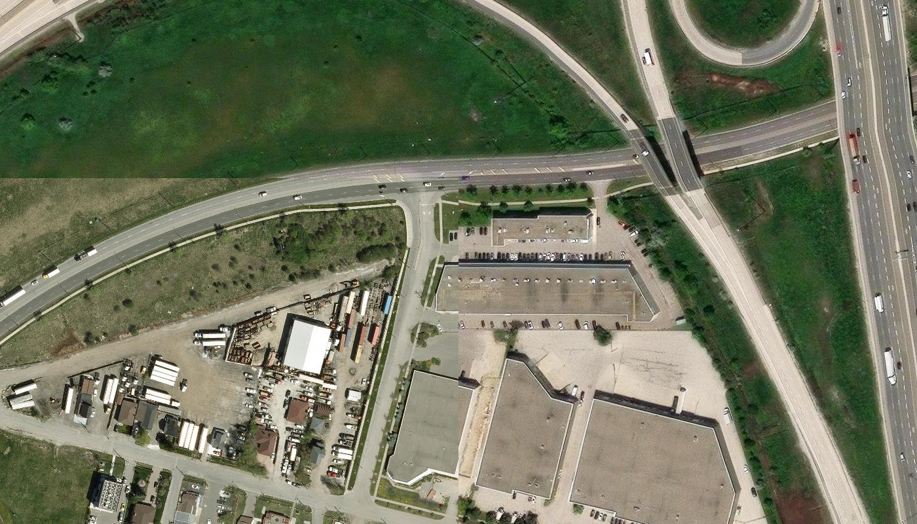
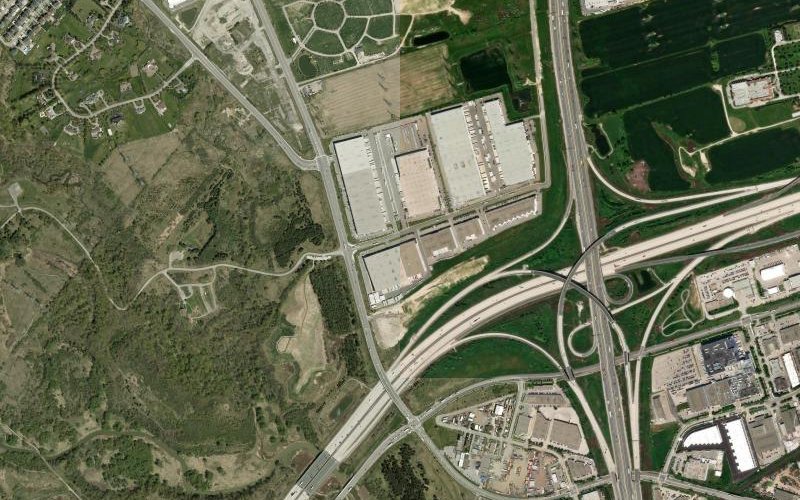
Interactive map showing the subject site with property boundary overlay. Click the map to enable scroll zoom.
Commercial • 7001 Steeles Ave W, Etobicoke
The 7001 Steeles Avenue project involved the design and development of two industrial buildings on a high-profile site at the Highway 427 and Steeles Avenue West interchange in Etobicoke. EMC Group was retained by Architectural Design Company Inc. to provide full civil engineering services for Dancor Construction.
The site is bounded by Steeles Avenue West to the north, Highway 427 to the east, existing industrial lands to the south, and Alcide Street to the west. Its proximity to a major provincial highway brought unique engineering challenges, as the stormwater management strategy needed to address both the City of Toronto’s municipal criteria and the Ministry of Transportation’s requirements for surface-based site storage adjacent to the highway corridor.
EMC’s stormwater management approach balanced controlled site discharge with surface detention areas and rooftop storage, limiting post-development runoff to prescribed rates for all storm events up to and including the 100-year storm. Orifice tube flow restrictors were incorporated to regulate discharge into the existing storm sewer infrastructure originally sized as part of the Albion/Steeles Industrial Development Subdivision.
The site servicing design coordinated storm and sanitary sewer connections, water distribution, and grading to support efficient industrial operations including truck loading, employee parking, and site circulation. The result is a well-serviced industrial condominium that meets the needs of multiple tenants while satisfying the regulatory requirements of all approval agencies.
Planning a Commercial Development?
EMC Group partners with developers, architects, and municipalities to deliver approval-ready engineering solutions across Ontario.
Discuss a Similar Project
EMC Group partners with developers, architects, and municipalities to deliver approval-ready engineering solutions across Ontario.